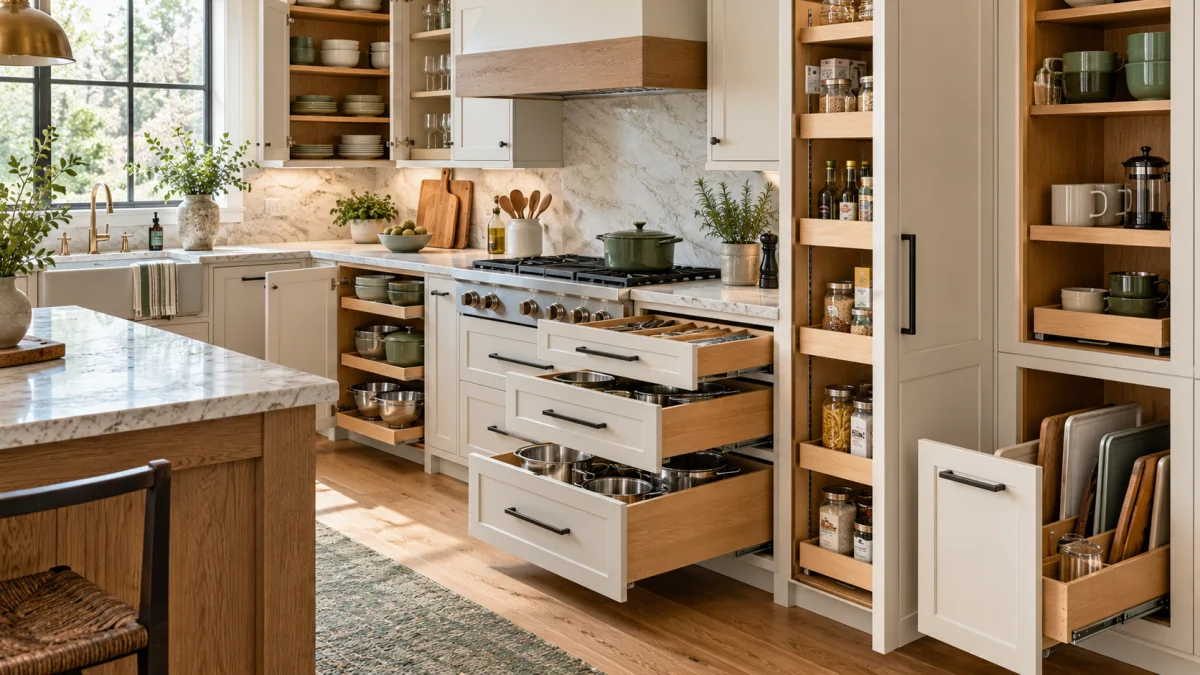
Kitchen cabinet storage planning starts with your objects and tasks, not an accessory catalog. List what must live in the kitchen. Measure the awkward items. Assign cooking, preparation, cleanup, pantry, and daily-use zones. Then match each zone to a cabinet interior and an exact product that fits it.
A cabinet elevation can look finished while the interiors remain undecided. Resolve storage before the cabinet order is approved.
Inventory the kitchen you actually use
Empty one cabinet group at a time and make a simple inventory. Group items by task:
- Daily dishes and glassware
- Pots, pans, lids, and baking sheets
- Knives, boards, mixing bowls, and preparation tools
- Oils, spices, dry goods, and small appliances
- Food containers, wraps, and bags
- Cleaning supplies and waste sorting
- Serving pieces and occasional-use equipment
Do not count only the number of items. Record the largest and most awkward pieces. Measure the stockpot, cutting board, sheet pan, countertop appliance, water bottle, and serving platter that cause the current cabinet trouble.
Mark what should leave the kitchen. A remodel should not spend cabinet space protecting objects nobody uses.
Plan by point of use
Place storage near the task it supports. Daily dishes may belong near the dishwasher and eating area. Preparation tools belong near the main prep surface. Pots and pans belong where someone can reach them without crossing an open appliance door.
Draw the main zones on the plan:
- Unloading: refrigerator and pantry storage for groceries.
- Preparation: knives, boards, bowls, waste, and ingredients.
- Cooking: cookware, utensils, oils, and heat-safe landing space.
- Cleanup: sink, dishwasher, daily dishes, containers, and cleaning supplies.
- Serving: dishes, glasses, linens, and the path to dining.
The familiar kitchen work triangle can help with major stations. Storage needs a finer map because drawers and doors can conflict even when the triangle looks reasonable.
Choose drawers, doors, and pullouts by access
The front of a cabinet does not tell you how the contents will behave. Compare access while the cabinet is open.
Deep drawers bring the full contents outward. A door-and-shelf cabinet may require reaching past the front row. A narrow pullout can make a specific group visible, but it must fit the cabinet and the items assigned to it. Tall storage can hold more categories vertically, yet the door and interior hardware still need clear movement.
Do not publish or buy from a claimed capacity percentage without the exact manufacturer method. Ask for interior dimensions, load information, clearances, and installation requirements for the selected cabinet and accessory.
For every accessory, record:
- Manufacturer and exact model or SKU
- Cabinet size and construction it requires
- Usable interior dimensions
- Door, drawer, and shelf movement
- What happens at adjacent fillers, handles, and appliances
- Replacement-part source
- Finish and visible components
“Pullout pantry” is not a complete specification. “Corner organizer” is not a complete specification. The order needs the exact product.
Give wide items a measured home
Baking sheets, cutting boards, lids, trays, and platters are common storage failures because they are wide, tall, or thin. Measure them before deciding the divider spacing.
Pots and pans create a different problem. Stacked cookware may fit but remain difficult to reach. A drawer, roll-out shelf, or door cabinet can each work when the interior suits the set. Test the plan using the largest pan and lid.
Small appliances need both a storage location and a use location. If an appliance is used on the counter, trace the lift and carry path. A shelf behind a tight corner or across the room may look tidy on the elevation and fail in daily use.
Cleaning supplies need a deliberate boundary from food and cookware. Sink plumbing, disposal components, and other equipment reduce the usable sink-base interior. The cabinet drawing should show those conditions instead of treating the box as empty.
Design the corner, do not abandon it
Corners deserve their own plan. A lazy Susan, blind-corner pullout, corner drawers, diagonal cabinet, and a layout without a corner box solve different problems. Each choice changes door movement, access, cabinet size, and countertop conditions.
Read our corner cabinet solutions guide before selecting hardware. Bring the exact accessory information into the cabinet schedule. Do not assume an organizer shown in one cabinet line fits another.
Sometimes the best choice is to stop a cabinet run before the corner and move storage elsewhere. A straight drawer bank or tall cabinet can be more useful than a deep intersection that is hard to reach.
Check every collision on the drawing
Open the kitchen on paper. Mark the full swing or extension of:
- Refrigerator and freezer doors
- Oven and dishwasher doors
- Cabinet doors and drawers
- Pullout pantry and waste units
- Corner hardware
- Room and pantry doors
Then look for handle collisions and blocked standing space. A drawer beside a range may collide with the appliance handle. A pullout near a corner may block the adjacent door. An island drawer can open into a dishwasher path.
Use the selected appliance documents, not a generic rectangle. Door thickness, handle projection, and ventilation space vary by product. The designer and remodel professional should coordinate those documents with the cabinet plan.
Our kitchen layout types guide explains how room shape and traffic affect the cabinet runs. For a narrow room, also read galley kitchen layout fixes.
Separate cabinet construction from interior storage
Stock, semi-custom, and custom cabinets offer different ordering paths, but none automatically creates a useful interior. Compare the exact line and the actual accessory schedule.
Our custom vs. stock cabinet guide covers the broader tier decision. The semi-custom cabinet guide explains why modification limits and available SKUs matter.
Also separate face-frame and frameless construction from the storage promise. The box and opening affect which interior products fit, but a construction label does not tell you where the cookware should go. Read frameless vs. face-frame cabinets for that comparison.
Build a cabinet-interior schedule
Add one row for every cabinet:
| Cabinet ID | Location | Stored items | Interior product | Exact SKU | Interior dimensions | Conflicts checked |
|---|---|---|---|---|---|---|
| B1 | Prep run | Knives, boards, bowls | Drawer and divider | |||
| B2 | Cook run | Pots, pans, lids | Deep drawers | |||
| T1 | Pantry end | Dry goods | Tall pullout or shelves | |||
| S1 | Sink base | Cleaning and waste | Product-specific system |
The example is a worksheet, not a universal layout. Fill it with the exact cabinet IDs from the drawings.
Ask the cabinet professional to attach product sheets for every accessory. Confirm which items arrive factory-installed, which are installed in the field, and who handles adjustment or replacement. Keep the final schedule with the signed cabinet drawings.
Compare cabinet proposals on the same storage plan
Give each bidder the same inventory, measured problem items, and cabinet-interior schedule. Then compare:
- Which storage products are included
- Which products are allowances or optional upgrades
- Interior dimensions for the selected boxes
- Fillers and panels needed for door and drawer movement
- Field installation and adjustment
- Excluded accessories
- Replacement-parts process
A cabinet total without the interior schedule cannot show whether two proposals solve the same problem.
For California home improvement contracts covered by Business and Professions Code section 7159, the down payment may not exceed $1,000 or 10 percent of the contract price, whichever is less. That is the statutory maximum, and a contractor may request less. Review the full agreement before paying.
When to bring in a local professional
Cabinet storage planning belongs in the measured design when it changes cabinet widths, drawers, appliance clearances, an island, or surrounding trades. Modern Kitchen SD is a referral service. We match San Diego County homeowners with licensed, independent kitchen remodel professionals. We do not design, sell, build, or install cabinets. You contract with and pay the selected professional directly.
Use our custom kitchen cabinet service when you want a local pro to measure the room and prepare a project-specific cabinet plan. Call (858) 400-4623 and bring your inventory, measurements, appliance documents, and draft interior schedule.