The main kitchen layout types are one-wall, galley, L-shaped, U-shaped, and island layouts. The right choice depends on your existing walls, openings, utilities, and daily traffic. Start with the room you have, then decide which changes are worth making.
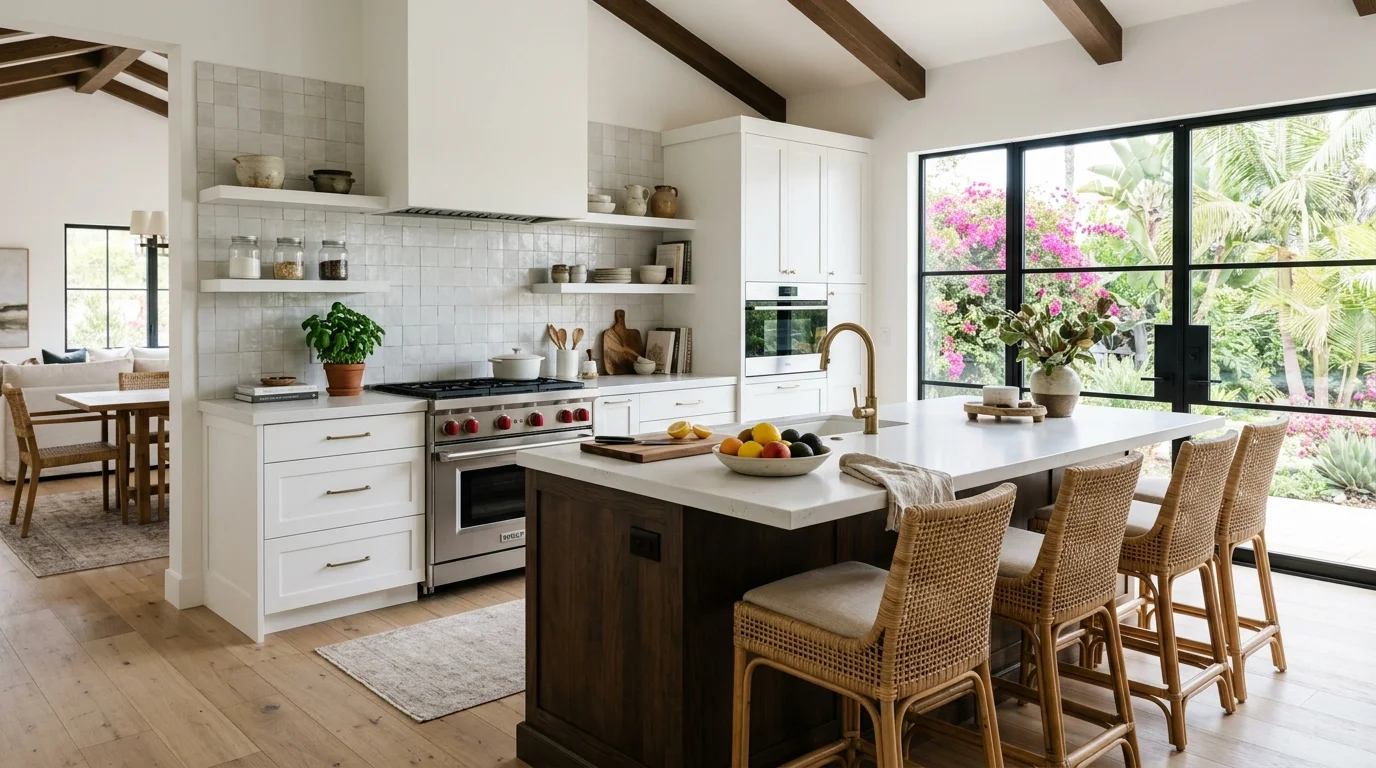
One wall, galley, L, U and island layouts
A one-wall kitchen keeps cabinets, counters, and appliances along one wall. It can suit a studio, accessory dwelling unit, or open living area. Its biggest challenge is fitting storage and work surfaces into one straight run. Tall pantry cabinets and carefully placed drawers can help.
A galley kitchen uses two parallel runs. This shape puts storage and appliances close together without requiring an island. It can work well when the kitchen has an entrance at each end. However, passing traffic can interrupt cooking if the room also serves as a walkway. Our galley and U-shaped kitchen remodel service explains options for these compact spaces.
An L-shaped layout places cabinets along two connected walls. It leaves the opposite side open for dining, circulation, or an island. This flexibility makes the shape useful when a kitchen connects with a living area. The open corner also prevents the kitchen from feeling boxed in.
A U-shaped kitchen surrounds the cook on three sides. It offers several cabinet and counter runs, but the corners need careful planning. A narrow U can feel crowded when more than one person is working. A wide U can leave key areas too far apart.
An island layout adds a freestanding work area to another kitchen shape. The island might support preparation, storage, seating, or appliances. It shouldn’t be treated as a required feature. The room must still allow comfortable movement around it.
Before choosing, list what the kitchen needs to support. Include cooking habits, grocery storage, seating, cleanup, and access to nearby rooms. A kitchen design and 3D render can help you compare shapes before cabinets are ordered.
What your walls and windows decide for you
A layout sketch should begin with fixed features. Mark every wall, doorway, window, ceiling change, and utility location. Include openings to the dining room, hallway, garage, patio, or laundry area. These details define where full-height cabinets can fit.
Windows can protect natural light, but they also limit upper cabinets. A low sill may affect counter placement. A wide window can make a good visual center for a sink, yet that choice may require plumbing changes. Don’t commit until a remodeler has reviewed the actual measurements.
Walls deserve the same attention. A blank wall can hold storage, appliances, or a long counter run. A wall shared with another room may contain utilities or other building components. Its condition can’t be determined from a floor plan alone.
Removing a wall can create space for an L-shaped kitchen or island. It can also expand the project far beyond cabinet replacement. Read our guide to open-concept kitchen wall removal before making that feature the center of your plan.
San Diego homes also sit under different local jurisdictions. A City of San Diego address doesn’t follow the same review path as an address in Chula Vista, Encinitas, or El Cajon. Permit needs depend on the scope. The specific requirements should be confirmed with the building department responsible for the property. For projects inside the city, start with San Diego Development Services.
Treat the existing room as evidence, not an inconvenience. Keeping a workable opening or utility location may preserve budget for better cabinets, counters, or lighting.
Traffic paths and door swings
A kitchen can look balanced on paper and still feel awkward. Traffic often exposes the problem. Trace how people move between entrances, the refrigerator, the sink, the cooktop, and nearby seating.
Start with the busiest route through the room. Someone heading from a hallway to a patio shouldn’t cut through the main preparation area. The same applies to a route between the garage and pantry. These paths matter more than a perfectly centered island.
Door swings need their own layer on the plan. Mark room doors, pantry doors, cabinet doors, appliance doors, and pull-out storage. Then look for collisions. A dishwasher door can block a narrow galley. A refrigerator door can press into an island corner. A pantry door may interfere with someone standing at the counter.
Islands require special care because they create new paths on every side. Seating adds another layer. A stool that looks compact when tucked away takes more room when someone sits down. It also changes how others pass behind that person.
Think through ordinary moments. Picture unloading groceries while another person cooks. Open the imagined dishwasher while someone reaches the refrigerator. Let two people pass at the narrowest point. These simple tests expose weaknesses before construction begins.
The familiar kitchen work triangle can still help, but it isn’t the whole plan. Modern kitchens may have several work zones, multiple cooks, or appliances outside the main triangle. Our guide to the kitchen work triangle shows how to apply the idea without forcing every room into the same formula.
A good traffic plan feels uneventful. Doors clear each other. People don’t squeeze past hot surfaces. The cook can work without guarding every entrance.
Where each layout falls apart
Every kitchen shape has a failure point. Knowing it early helps you avoid spending money on a layout that fights the room.
A one-wall kitchen struggles when the cabinet run is asked to do everything. Too many tall units can erase preparation space. Spreading appliances across the entire wall can also make basic tasks feel disconnected. Prioritize the equipment and storage you actually use.
A galley falls apart when it becomes a busy corridor. People passing through can block open appliances and cabinet doors. The layout also suffers when the two sides don’t relate. Placing every major work area on one side wastes the second run.
An L-shaped kitchen can develop an inactive corner. That corner may become hard-to-reach storage or a countertop where clutter gathers. Corner drawers, planned cabinet interiors, or a deliberate appliance position can make that area useful. Our guide to corner cabinet solutions covers several approaches.
A U-shaped layout can feel enclosed when its entrance is tight. It can also scatter work zones if the room is unusually wide. Adding more cabinets won’t automatically improve it. Storage must remain accessible, and the main work areas should still relate to one another.
An island fails when it’s added for appearance without enough functional room. An oversized island can narrow paths and trap appliance doors. A tiny island may contribute little beyond another obstacle. Shape matters too. A long, narrow room may support a peninsula better than a freestanding block.
Open-concept plans have their own weakness. Removing boundaries doesn’t solve poor appliance placement or missing storage. It can simply make those problems visible from the living room.
Test every proposed layout against your hardest daily task. That might be cooking with two people, feeding children at the counter, or carrying groceries from an exterior door. The strongest option handles that task without constant negotiation.
Changing layout means changing plumbing
Moving from one kitchen layout to another often affects more than cabinets. A relocated sink may change the plumbing plan. Moving a dishwasher with it can add another connection to coordinate. Appliance changes may also affect electrical, lighting, and ventilation decisions.
That doesn’t mean every layout change requires moving utilities. An L-shaped kitchen might keep the sink and appliances where they are while adding storage on another wall. A galley remodel can replace both cabinet runs without reversing their functions. An island may provide preparation space without containing a sink or cooktop.
Compare a utility-light plan with a fully relocated plan. The first keeps major connections near their existing positions. The second places each work zone wherever the new design prefers. Seeing both options makes the tradeoff clear before demolition starts.
Don’t rely on cabinet drawings to settle plumbing questions. A cabinet plan shows where fixtures could sit. A licensed local professional must evaluate how those positions relate to the property and proposed work. Building permits may be required depending on the scope, so confirm the current requirements with the appropriate local department.
The same caution applies to wall changes. A wall that appears removable in a design concept still needs an on-site evaluation. Any related plumbing, electrical, ventilation, and structural work should be planned together.
Before hiring, check the contractor through the California Contractors State License Board’s License Check. License status confirms legal standing, not design quality, so also review the written scope and proposed layout carefully.
A successful layout change connects the visible plan with the work behind it. Cabinets, doors, fixtures, and utilities must agree before materials are ordered.
When to call us
Bring in a licensed kitchen remodeling professional when the plan changes walls, utilities, cabinets, or major appliance locations. Modern Kitchen SD is a referral service that matches homeowners with licensed, independent local pros and performs no physical work itself.
Call us at (858) 400-4623 and we’ll connect you with a licensed local kitchen remodeler.