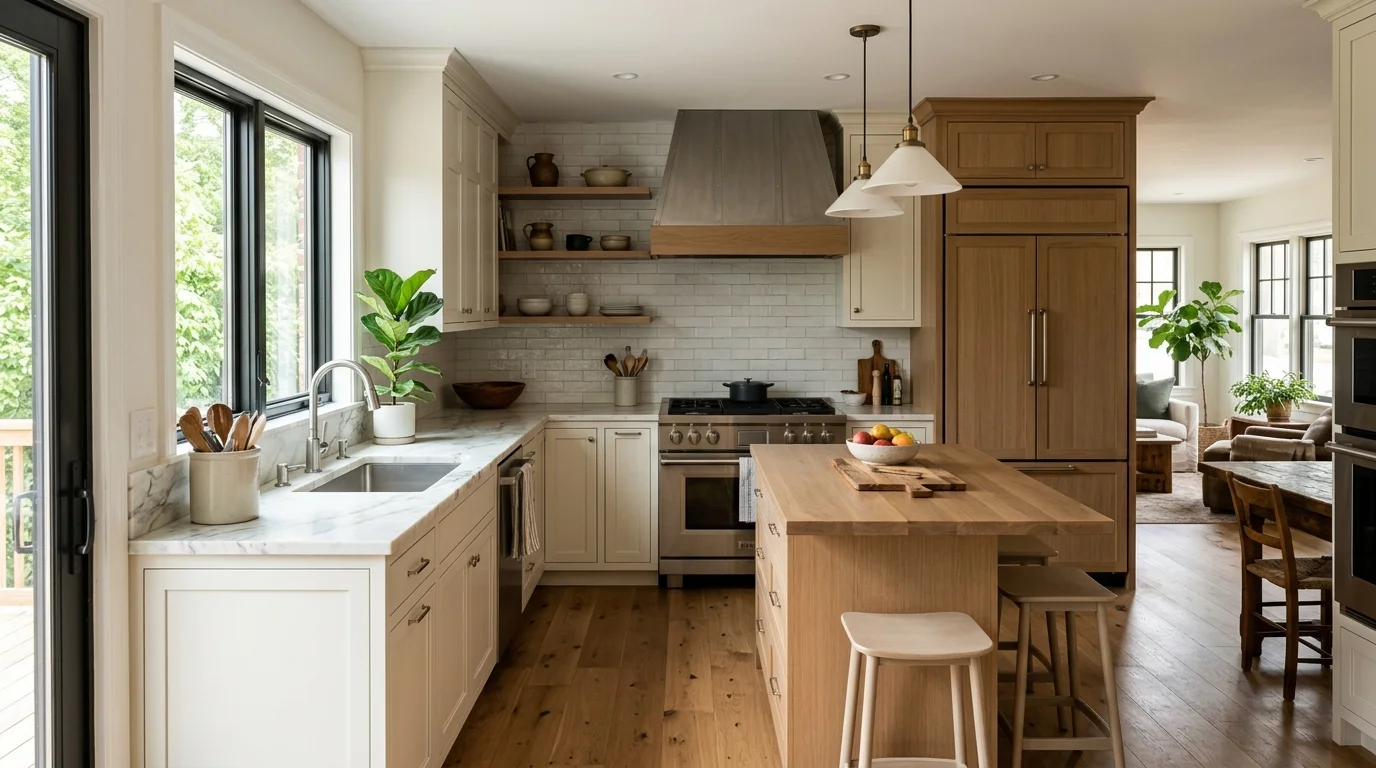
The kitchen work triangle is still a useful planning tool. It helps organize the sink, range, and refrigerator, but it shouldn’t control every layout. San Diego homeowners get better results when they test the triangle against real movement, storage, seating, and appliance doors.
Where the triangle came from
The kitchen work triangle is the path connecting three main stations: the sink, range, and refrigerator. Picture each station as one point. The lines between them reveal how someone moves while preparing, cooking, and cleaning up.
The triangle’s exact historical origin couldn’t be confirmed. That gap doesn’t make the idea useless. It simply means the triangle should be treated as a design method, not a historical rule with one official inventor.
Its value becomes clear on a floor plan. A refrigerator placed far outside the cooking area creates extra travel. A range pushed behind an island may create an awkward route. A sink trapped beside an open dishwasher can block the path entirely. Drawing the triangle makes those conflicts easier to notice.
The method works best as an early check. Start with the three stations, then add the details that shape actual movement. Mark doorways, cabinet openings, appliance doors, stools, trash storage, and pantry access. A clean triangle on paper can still fail once those items appear.
That matters across San Diego County. A compact galley in central San Diego needs a different plan than a wide kitchen in East County. A South Bay kitchen with several daily cooks may need another approach. The triangle starts the discussion, while the room and household finish it.
Homeowners who need help comparing options can start with professional kitchen design and 3D render planning. A drawn layout can expose conflicts before cabinet orders or construction decisions lock them in.
The measurements that still hold
Online triangle advice often presents precise distances as universal rules. A kitchen designer or remodeler should set project-specific dimensions using room measurements, product documents, and any requirements from the permitting jurisdiction. We won’t repeat an unsupported measurement as though it applies to your home.
The measurements that matter are the ones taken inside the actual room. Record each wall, doorway, window, ceiling change, and fixed obstruction. Then confirm the dimensions of the appliances being considered. Include handles, hinges, open doors, and required installation space shown in the product documents.
Next, measure movement rather than just empty floor. Open the refrigerator while someone stands at the sink. Pull out the dishwasher while another person approaches the range. Check whether a pantry door crosses the main path. Test what happens when stools are occupied instead of tucked under an island.
These checks are more useful than chasing a perfect geometric shape. The shortest path isn’t always the best path. A direct route that crosses an open oven door can be worse than a slightly longer route with clear footing. A compact triangle can also feel crowded when two people need the same corner.
Treat every measurement as project-specific. Ask the kitchen designer or remodeler to label clearances on the plan. Compare those dimensions with the selected appliance documents. If a number can’t be traced to the project drawings, product instructions, or an applicable authority, ask where it came from.
Building permits may be required depending on the work involved. Within the City of San Diego, homeowners can contact Development Services about their specific project. Other San Diego County locations may use a different local permitting authority.
Why zones beat triangles in big kitchens
A triangle describes three points. Many kitchens contain more than three working areas. A larger plan may include a pantry, wall ovens, a prep sink, beverage storage, a baking counter, or several cleanup stations. For those layouts, zones can explain movement more clearly.
A zone groups related items around one task. A prep zone might place knives, boards, mixing bowls, trash access, and an open counter together. A cleanup zone might connect the sink, dishwasher, dish storage, and waste containers. A cooking zone centers on the range and the tools used beside it.
Start by listing repeated tasks in your household. Someone unloading groceries follows a different path than someone making breakfast. A person cleaning dishes needs different storage than a person preparing vegetables. Plot those routes separately. Overlapping lines often reveal where congestion will occur.
Zones also help when several people use the kitchen. One person can prepare food while another gets drinks, provided their routes don’t repeatedly cross. This doesn’t mean the triangle disappears. The sink, range, and refrigerator can still form a useful core inside the larger plan.
Storage belongs in the same conversation. A pantry placed near the room entrance may shorten the grocery route. Everyday dishes can sit near the cleanup area. Cooking tools can stay close to the range without occupying the primary prep drawers.
The goal isn’t to create more zones than the room needs. It’s to make each repeated task feel direct. For tight rooms, our guide to galley kitchen layout fixes shows how traffic and storage choices can matter more than a textbook triangle.
Islands and the broken triangle
An island changes movement because it occupies the center of the room. It can add prep space, storage, seating, or an appliance location. It can also split a useful path into two awkward detours.
Draw the triangle both through and around the proposed island. If one line cuts across the island, the direct route doesn’t exist. The real path runs around a corner. That route may still work, but the drawing should show it honestly.
Then test every moving part. Mark stools at their occupied position. Open island drawers and appliances on the plan. Show the refrigerator, oven, dishwasher, pantry, and nearby doors fully open. Look for places where two open elements meet or where a seated person narrows the working path.
Island placement also changes how the kitchen connects with adjoining rooms. In an open plan, guests may approach from the living or dining area. Their route toward seating, drinks, or the refrigerator shouldn’t cut through active cooking space when another arrangement is possible.
Avoid adding a sink or appliance to an island merely to complete a triangle. That choice can affect cabinetry, counters, utilities, ventilation planning, and the way the island gets used. The station should serve a real task, not just improve the diagram.
Sometimes the better answer is a simpler island with open prep space. Sometimes the appliance belongs there because it supports the household’s routine. Compare both versions before choosing. If the island forces every route around its longest side, resize it, move it, or reconsider what it contains.
For projects that change the entire room, a full kitchen remodel plan can coordinate the layout with cabinets, appliances, surfaces, and any required professional work.
Testing a layout before you build it
A floor plan can look balanced while feeling awkward at full scale. Test the proposed kitchen before final decisions. You don’t need finished cabinets to learn where movement breaks down.
Begin with painter’s tape on the floor. Outline cabinet runs, island edges, and major appliances. Use boxes or movable furniture to represent tall elements. Mark open appliance doors separately, since a closed rectangle hides the space those doors consume.
Walk through real routines. Enter with groceries and move toward cold storage and pantry storage. Prepare a simple meal from start to cleanup. Pretend to load the dishwasher, retrieve a pan, open the refrigerator, and carry food toward the dining area. Repeat the test with another person in the room.
Watch for pauses and collisions. Notice where you must step backward, turn sideways, or wait for a door to close. Check whether a person at the sink blocks a drawer someone else needs. Test the route from each exterior doorway, not only the path from one ideal starting point.
Next, compare the mock-up with the drawings. Ask the designer to show appliance swings, cabinet hardware, pullouts, seating depth, and access to corners. If the plan includes a major change, request more than one layout. Comparing alternatives makes tradeoffs easier to see.
Don’t treat the triangle as a pass-or-fail score. Use it alongside zones, door swings, storage locations, and household habits. A slightly uneven triangle may work well when every daily route remains clear. A visually perfect one may fail because an island, dishwasher, or gathering area interrupts it.
Before hiring, homeowners can verify a contractor through the CSLB License Check tool. License status confirms legal standing, but it doesn’t replace careful review of the plan and contract.
When to call us
Bring in a licensed kitchen remodeling pro when layout choices affect cabinets, appliances, utilities, walls, or permit planning. Modern Kitchen SD is a referral service, and the homeowner contracts with the independent professional directly.
Call us at (858) 400-4623 and we’ll connect you with a licensed local kitchen remodeler.