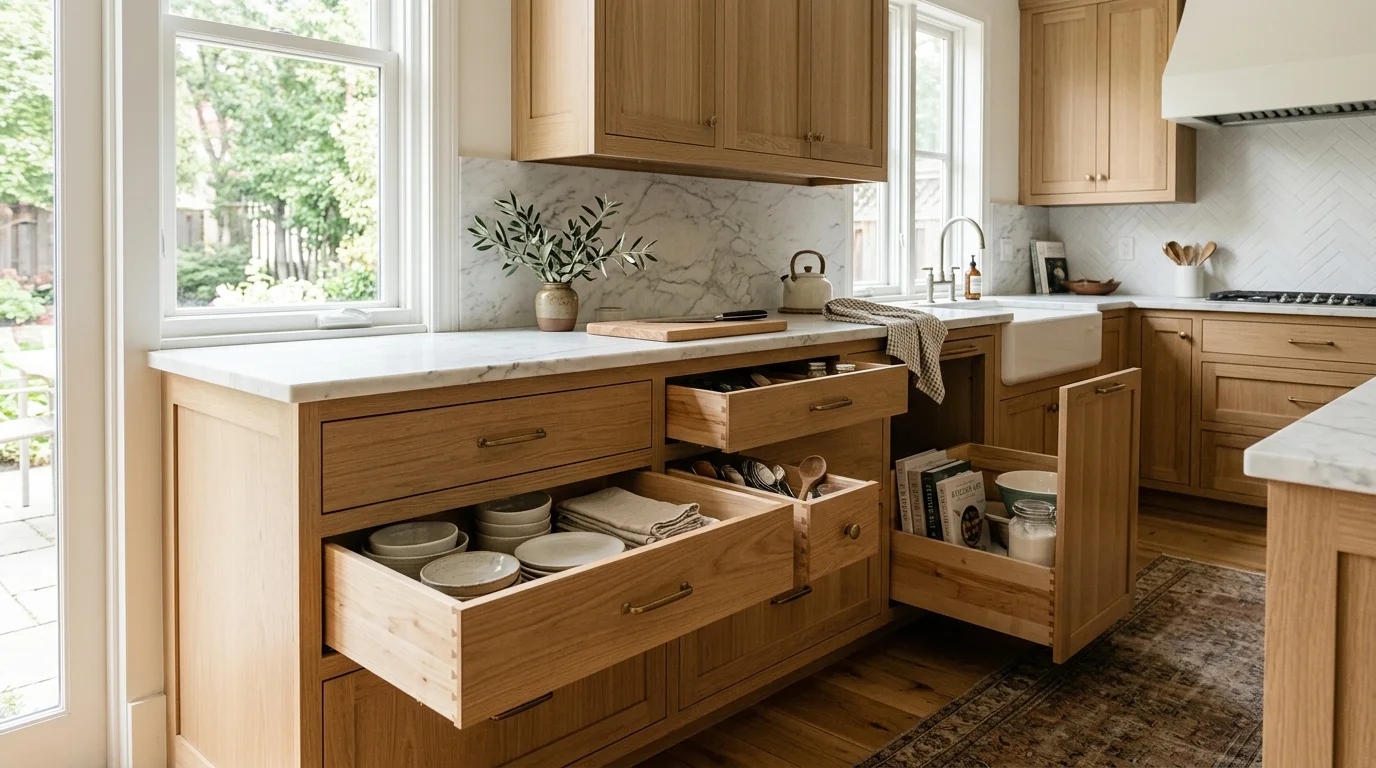
Semi custom cabinets are a catalog with approved modifications, not an unlimited build. They offer more planning freedom than a basic stock line, without opening every construction detail to individual design. This page is a selection guide. No verified San Diego price band, brand ranking, or lead-time range appears in the approved research, so we won’t publish one.
Stock, semi custom and custom by what you can change
The word “custom” can make a cabinet line sound almost unlimited. Semi custom is not unlimited. You are choosing from a manufacturer’s catalog, including its available cabinet boxes, doors, finishes, accessories, and approved modifications.
Compare the three labels by the modifications they allow, not by a guessed cost band.
| Decision | Stock | Semi custom | Full custom |
|---|---|---|---|
| Box width | Fixed catalog sizes | Listed sizes plus the line’s approved adjustments | Built to the measured opening |
| Depth | Usually fixed by cabinet type | Some models may change. Ask which ones. | Specified per cabinet |
| Height | Catalog heights | Listed heights, sometimes stacked or extended | Specified, including soffits and sloped ceilings |
| Fillers | Often used to close the grid | Should shrink if the catalog actually fits | Planned pieces, not leftover gaps |
| Doors and finishes | Limited catalog | Broader listed options | Specified |
| Interiors and accessories | Limited SKUs | Listed accessories that fit those boxes | Designed around the storage plan |
| Finished ends and panels | Confirm they exist in the same line | Confirm they exist in the same line | Drawn with the boxes |
| Lead time | Ask the seller for this order | Ask the manufacturer named in the proposal | Ask the shop for this order |
| Cost | Not a verified San Diego band | Not a verified San Diego band | Not a verified San Diego band |
Ask to see the current catalog before approving a design. Then connect every important feature to a listed cabinet or modification. That includes pantry storage, drawer bases, finished ends, appliance panels, corner solutions, and sink cabinets.
Use these questions during the comparison:
- Which dimensions can be changed?
- Can depth change on every cabinet or only selected models?
- Which sides arrive finished?
- Are decorative panels separate items?
- Which storage accessories fit the chosen cabinet?
- What happens when an appliance specification changes?
- Which details require a different product line?
A clear answer should point to a catalog page, product code, or written proposal. “It can probably be done” is not enough for an order.
Don’t treat a brand name as a tier. Two lines can use the same marketing label and allow different modifications. Our stock versus custom cabinet comparison explains the broader choices. For semi custom cabinets, focus on the space between those endpoints. You are paying for choices inside a system, not unrestricted fabrication.
This distinction matters across San Diego County. A kitchen in Encinitas, City Heights, La Mesa, or Chula Vista still needs a line that fits its measured walls. The label cannot solve a mismatch. The catalog must do that work.
Sizes, depths and the filler problem
Cabinet plans can look precise while hiding awkward gaps. Fillers are narrow material strips used between cabinets, walls, or appliances. They can give doors and drawers room to operate. They can also reveal where a cabinet line could not match the planned opening.
A filler is not automatically a design failure. The problem starts when its purpose, width, or location is not clear before ordering. A wide strip beside a focal cabinet may look accidental. A poorly placed strip can also leave paired doors or drawer banks looking off-center.
Ask for a dimensioned elevation of every cabinet wall. It should identify each box, finished panel, appliance opening, and filler. Don’t approve a drawing that only shows cabinet names and a total wall length.
Review these areas closely:
- Both ends of a wall-to-wall cabinet run
- Corners where drawers and doors need clearance
- Refrigerators beside walls or tall panels
- Dishwashers between cabinet faces
- Islands with seating, panels, or visible backs
- Crown, toe-kick, and countertop transitions
- Sink bases centered under windows or other features
Depth deserves the same attention. A line may allow a depth change on one cabinet type but not another. Ask the designer to identify each approved modification in writing. Confirm how it affects doors, drawers, shelves, panels, and neighboring countertops.
Measurements should come from the finished conditions used for ordering. If flooring, wall material, or appliance placement will change, make sure the cabinet plan reflects that scope. Don’t let the order depend on a rough measurement or an old listing plan.
This is where semi custom cabinets either earn their place or show their limits. If standard boxes plus listed modifications create a balanced layout, the middle path may work well. If fillers keep growing or key dimensions remain unresolved, compare another line before accepting the compromise.
Finish and door options
Door style and finish shape the visible kitchen, but the sample door tells only part of the story. A complete cabinet run also includes end panels, exposed interiors, moldings, toe kicks, fillers, drawer fronts, and hardware. Those pieces need to read as one design.
Start with the exact door profile. A Shaker label alone does not define rail width, edge detail, panel depth, or drawer-front style. Our guide to Shaker cabinet doors shows why those details deserve attention.
Next, request physical samples for the finish and door combination you are considering. View them inside your kitchen during different parts of the day. Compare them beside the planned flooring, countertop, backsplash, and wall color. A showroom display cannot reproduce your room’s light.
Painted, stained, and textured finishes should be evaluated by the actual sample, not a screen image or finish name. Ask whether the sample represents the current production finish. Record its product name and code in the proposal.
Look beyond the main doors. Ask how the line handles:
- Visible cabinet ends
- Appliance and refrigerator panels
- Glass-front doors
- Open shelves
- Island backs and corners
- Crown and lower trim
- Finished cabinet interiors
- Matching touch-up materials
Also confirm which selections are standard within the chosen line and which are upgrades. Don’t rely on a verbal package description. The written cabinet schedule should identify every door, finish, panel, accessory, and modification.
If a particular color match, wood selection, or one-off door detail drives the whole design, test that requirement early. Semi custom may provide an acceptable listed option. If it does not, changing the design late can affect every visible surface.
Lead times and cost bands
No verified San Diego County price band or delivery range for semi custom cabinets appears in the approved primary-source ledger for this page. We won’t fill that gap with a guessed number. Confirm current pricing and timing with the cabinet seller and the manufacturer named in your proposal.
A useful quote needs more than one total. Ask what the cabinet figure includes. Cabinet boxes, decorative panels, trim, accessories, delivery, installation, tax, field modifications, and removal may appear in different parts of a proposal. Compare the same scope across every option.
For each quote, request a written breakdown covering:
- Cabinet line, door style, and finish
- Box and interior selections
- Approved dimensional modifications
- Finished panels and decorative trim
- Storage accessories
- Delivery and receiving responsibilities
- Installation scope
- Handling of damaged or incorrect pieces
- Order-change rules
- Payment schedule
Treat the schedule with similar care. Ask for the steps between design approval and completed installation. Those steps may include field measurement, appliance confirmation, order review, manufacturing, freight, delivery inspection, and installation.
Don’t treat an initial lead-time statement as a guaranteed completion date. Ask when the order becomes final, what information must be approved first, and how updates will be documented. Keep appliance specifications and cabinet drawings aligned before order release.
Cabinets also affect the sequence of a full kitchen remodel. Countertop templating, plumbing connections, flooring transitions, and finish work can depend on the installed cabinet plan. The independent remodeler should explain how the cabinet order fits the larger project schedule.
Price comparisons become much clearer when design differences are visible. One proposal may include finished ends, drawers, and storage inserts that another omits. Compare the drawings and item lists, not only the bottom line.
When to jump to full custom
Move toward full custom when the semi custom catalog keeps forcing compromises into important areas. That may mean excessive fillers, unresolved depths, unusual angles, a specific finish, or cabinetry built around a feature the product line cannot support.
The decision should come from the plan, not the label. Mark every place where the semi custom design falls short. Then ask whether another catalog option fixes it. If several important problems remain, price the exact custom solution for comparison.
Full custom deserves consideration when you need:
- Cabinet dimensions unavailable in the selected line
- A door profile or finish outside its catalog
- Specialized storage shaped around the room
- Furniture-style details across visible cabinet faces
- Precise alignment with windows, appliances, or architectural features
- A built-in element that cannot be assembled from listed parts
Custom cabinetry is not automatically the right answer for every kitchen. If semi custom cabinets meet the measured layout, finish goals, and storage plan, extra design freedom may add little value. A side-by-side drawing makes that judgment easier.
Our custom kitchen cabinet service can connect you with an independent local professional who can review those tradeoffs. Ask the professional to show what changes between the semi custom and custom plans. Each difference should appear in the drawings and proposal.
Cabinet choice alone does not settle permit requirements. Building permits may be required depending on the overall project scope. For a City of San Diego property, check with Development Services at 619-446-5000 before work begins.
Modern Kitchen SD matches homeowners with licensed, independent kitchen remodel professionals. Before hiring, verify the contractor through the CSLB License Check tool. License status confirms legal standing, not the quality of a cabinet design, so review the plan and contract separately.
When to call us
Call when cabinet sizing affects appliances, utilities, or the wider kitchen layout. Modern Kitchen SD can match you with an independent professional who can review the cabinet plan and remodeling scope. Call us at (858) 400-4623 and we’ll connect you with a licensed local kitchen remodeler.