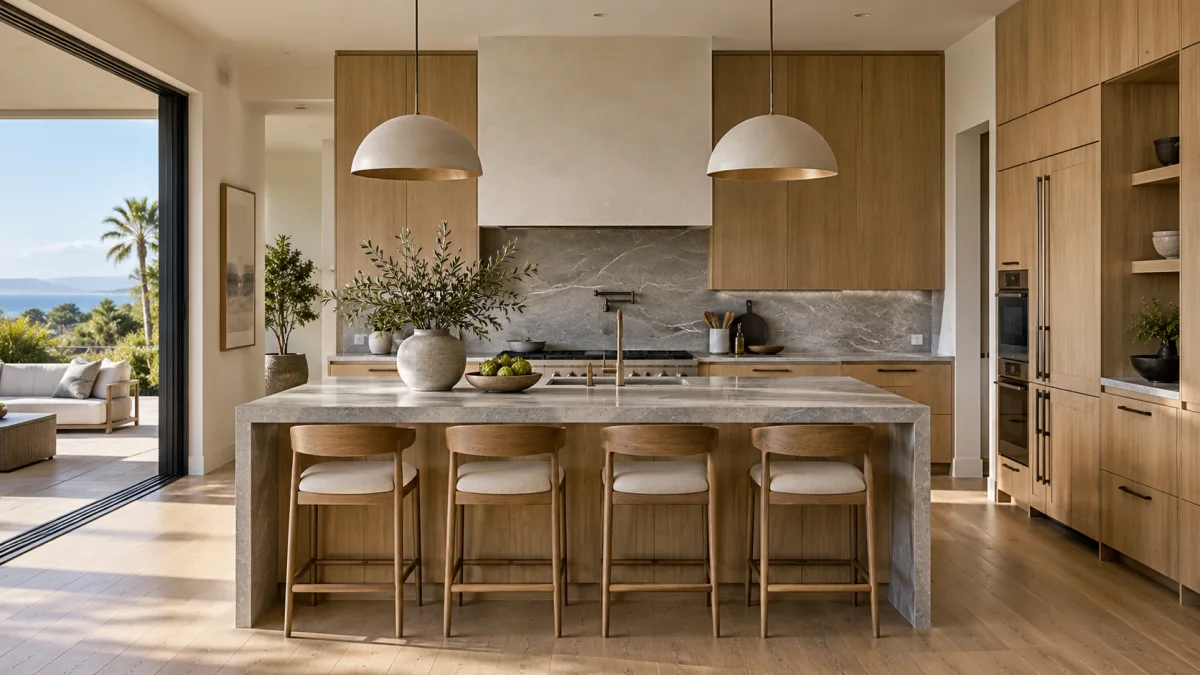
Modern and contemporary kitchen design are not interchangeable labels. In everyday remodeling conversations, modern usually points to a defined clean-lined design language. Contemporary describes what feels current now, so its mix can change. The practical move is not to police the label. It is to translate the word into cabinet profiles, materials, hardware, lighting, and a measured layout that a designer can draw.
If you tell three designers that you want a modern kitchen, you may receive three different mood boards. A written brief keeps the conversation from drifting.
The useful difference
Use the two terms as starting points:
| Design decision | Modern direction | Contemporary direction |
|---|---|---|
| Cabinet fronts | Flat or visually simple doors | Simple doors, sometimes mixed with a current texture or accent |
| Lines | Strong horizontal and vertical alignment | Clean lines with room for a curve, statement piece, or mixed form |
| Materials | A restrained set repeated throughout | A current mix that may pair warm wood, stone, metal, and painted finishes |
| Hardware | Minimal pulls or visually quiet hardware | Minimal hardware or a deliberate contrast finish |
| Color | Controlled palette with clear blocks | Current neutrals, wood tones, and selected color accents |
| Decoration | Detail comes from proportion and material | Detail can include a current shape, fixture, or finish without becoming ornate |
These are design directions, not building rules. A slab cabinet door does not automatically make a kitchen modern. A trending light fixture does not automatically make it contemporary. The whole room has to support the choice.
Start with our kitchen layout types guide if the room shape is still unsettled. Style cannot rescue a layout that blocks an appliance door or wastes the main preparation area.
Write the cabinet brief first
Cabinets occupy more visual area than most other kitchen elements. They also set the grid for counters, appliances, lighting, and storage.
For a modern direction, describe the cabinet faces instead of naming a trend. Decide whether you want flat panels, a narrow frame, or another simple profile. State whether the upper and lower cabinets should match. Note whether visible grain should run consistently. Ask for a drawing that shows fillers, end panels, toe kicks, appliance panels, and every exposed side.
For a contemporary direction, identify which current element should lead. It might be a warm wood island against painted perimeter cabinets. It might be a quieter cabinet field with one sculptural hood. It might be a simple door profile paired with a textured backsplash. Pick one lead idea. A room full of competing statements stops feeling deliberate.
Our frameless vs. face-frame cabinet guide covers box construction. That decision is separate from the style label. Either construction approach can support a clean-lined design when the door, reveals, panels, and installation are coordinated.
Build a material hierarchy
A useful design brief identifies a lead material, supporting materials, and background surfaces.
For example:
- Lead: a wood cabinet finish or a strongly veined countertop.
- Support: a quieter painted cabinet, simple tile, or restrained metal finish.
- Background: walls and flooring that connect the room without competing.
This hierarchy works for either modern or contemporary kitchens. The difference is how tightly you control the mix. A modern brief may repeat a smaller group of materials. A contemporary brief may introduce a current texture or contrast, but it still needs repetition.
Collect physical samples before approving the palette. Place cabinet, countertop, backsplash, flooring, paint, and hardware together. View them upright and flat, because light hits a cabinet door differently from a counter. Move the board through the room during the times you use the kitchen.
Do not approve a quartz, stone, wood, or tile solely from a phone image. Product documents and samples should stay attached to the written selections. For countertop comparisons, see quartz vs. granite and quartz vs. quartzite.
Make the hardware and lighting support the lines
Hardware can reinforce the cabinet grid or interrupt it. Ask the designer to show pull length, placement, and finish on the elevation. A small sample on one door does not reveal how repeated hardware will read across an entire run.
Lighting needs the same discipline. Separate general room light, counter task light, and decorative light. A row of pendants can become the visual center of the kitchen. That may work in a contemporary brief. In a quieter modern scheme, the fixtures may need to recede.
Plan light from the work surfaces, not from an empty ceiling. Our kitchen recessed-lighting layout and under-cabinet lighting guide explain how the layers relate to cabinets and counters.
Keep electrical requirements separate from style preferences. A fixture drawing is not an electrical approval. The licensed professionals involved in the project should confirm the applicable requirements for the address and scope.
Use layout to keep the style honest
Clean lines are easiest to see when the room functions cleanly. Mark refrigerator, oven, dishwasher, pantry, drawer, and cabinet-door swings on the plan. Then trace grocery, cooking, cleanup, and through-traffic paths.
Modern design can become sterile when the plan ignores daily objects. Contemporary design can become cluttered when every current feature is added at once. Both problems improve when storage, outlets, appliances, and seating are resolved before finishes are locked.
An island is a good test. State what it must do before drawing its shape. Prep, cleanup, cooking, storage, and seating compete for the same footprint. Our kitchen island design guide starts with the measured room and function list.
If the kitchen opens into another room, include that room in the material and sightline plan. A cabinet finish does not stop visually at the old wall line. Flooring transitions, ceiling changes, and furniture colors become part of the composition.
Turn inspiration photos into instructions
Save fewer photos and annotate them. For each image, write what you actually want:
- Flat cabinet fronts with consistent reveals
- Warm wood on one cabinet run, not every surface
- Counter and backsplash with low visual movement
- One dark metal finish repeated at lighting and hardware
- No open shelves near the cooking area
- Island seating outside the main work path
Also write what you do not want. “No glossy cabinet finish” is more useful than another photo. “No waterfall edge” prevents a feature from being added simply because it appears in the inspiration set.
Separate non-negotiables from preferences. Appliance clearances, accessible storage, and a usable route may be non-negotiable. A particular pendant shape may be flexible. That ranking helps the designer resolve conflicts without guessing.
What should be in the design package
Ask the independent designer what the package includes before work begins. Scopes vary, so request the list in writing. Useful deliverables can include a measured existing plan, proposed layouts, cabinet elevations, appliance locations, finish selections, lighting locations, and a rendered view.
A rendering is a communication tool, not a photograph of the completed room. Pair it with labeled drawings and a written material schedule. The schedule should identify the selected product, finish, and location. If a product changes, update the schedule and drawing together.
Our kitchen design service explains how Modern Kitchen SD matches homeowners with independent local designers and remodel professionals. We do not create drawings or perform the work. You contract with and pay the selected professional directly.
A short brief to bring to a designer
Write one page with these headings:
- Room: what stays, what may move, and which adjoining rooms are visible
- Daily use: number of cooks, main meals, storage problems, and seating needs
- Style direction: modern, contemporary, or a deliberate mix
- Cabinets: door profile, finish direction, exposed panels, and hardware preference
- Surfaces: lead material, supporting material, and care expectations
- Lighting: task, general, and decorative priorities
- Avoid: features or finishes you do not want
- Deliverables: exact drawings, selections, and revision process requested
That page turns a vague style word into a reviewable project. It also makes proposals easier to compare because each designer is responding to the same task.
Call (858) 400-4623 and we will match you with a licensed, independent kitchen remodel professional serving San Diego County. Bring the brief and your material samples so the first conversation starts with decisions instead of labels.