The kitchen island vs peninsula decision usually comes down to circulation, not style. Choose an island only when the measured plan leaves useful paths on every open side. Choose a peninsula when you want prep space, storage, or seating without placing a freestanding cabinet in the middle.
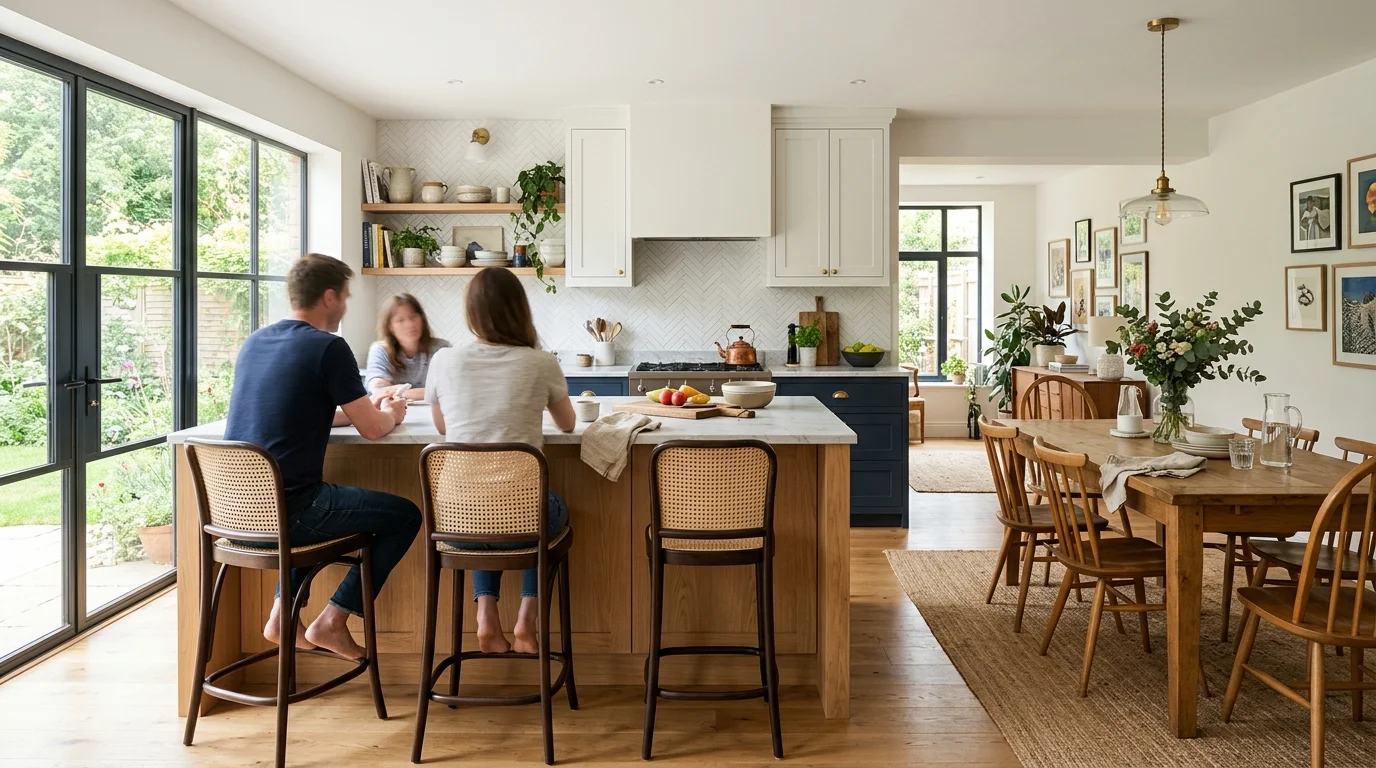
The clearance math
Start with a measured floor plan, not a favorite inspiration photo. Record every wall, doorway, cabinet run, appliance, handle, and projecting countertop. Measure the room in inches so smaller differences don’t disappear through rounding.
Use this sequence for an island:
- Measure the full width between opposite walls or fixed obstructions.
- Subtract the depth of cabinets and appliances along both sides.
- Subtract the proposed island width, including its countertop.
- The remaining number is the combined space for both aisles.
Call the room width W, the fixed depths A and B, and the island width I. The combined aisle space is:
W − A − B − I = combined aisle space
If the island is centered, divide that remainder by two. That calculation only reveals the available space. It doesn’t establish whether the result suits your appliances, household, or local requirements.
A peninsula needs a different drawing. Trace its projection from the wall or cabinet run. Then measure the path around its free end. Check whether that path overlaps an entry, refrigerator door, dishwasher door, or seating area.
A single clearance figure for every San Diego kitchen could not be confirmed. Ask the project designer and permitting jurisdiction which clearances apply to your plan. Don’t treat an unsourced online number as permission to build. A designer should confirm the measurements against your actual appliances and project scope.
Mark the proposed footprint with painter’s tape. Place the stools where they’d sit in daily use. Open every nearby door and walk the normal route several times. Our kitchen design and 3D render service can connect you with a licensed local pro who’ll turn those measurements into a buildable plan.
When a peninsula is the better answer
A peninsula is attached at one end. It can extend from a wall, cabinet run, or another fixed part of the layout. That attachment removes the need for a walking path around one end.
This layout often makes sense when the center of the room needs to stay open. It can also define the kitchen edge without adding a full wall. The counter may face a dining area while the cabinet side stays within the work zone.
A peninsula still needs careful placement. Its free end can narrow an entry or create a dead end. Seating can also spill into the main route between rooms. Draw these conflicts before choosing the shape.
For a San Diego County project, trace every route connecting the kitchen with adjoining rooms and exterior doors. Pay attention to the path used while carrying groceries, clearing dishes, or serving food. A layout can look balanced from above while interrupting those ordinary movements.
A peninsula becomes the stronger choice when an island would leave two weak aisles. It also deserves consideration when you want one continuous cabinet run. The attached end may create a natural transition between preparation space and casual seating.
An island remains appealing when the floor plan supports movement around all sides. It can provide access from several directions and create a distinct visual center. Our kitchen island design guide explains the planning choices in more detail. Compare those options with a peninsula drawn at the same scale, using the same appliances and storage goals.
Seating, storage and sightlines
Don’t count seats from countertop length alone. Stool width, the proposed overhang, nearby doors, and the space behind each person all affect daily use. Test the plan with your actual stools whenever possible.
Island seating can run along one side or turn a corner. Peninsula seating often faces outward toward the dining or living space. Either arrangement can work, but neither should place a seated person inside a refrigerator or dishwasher path.
Storage also needs a fair comparison. Count usable drawers, cabinet openings, and shelves in each drawing. Don’t count decorative panels or blocked corners as practical storage. An island can hold cabinets on more than one face, while a peninsula can continue an existing cabinet run. The better result depends on what you need to store and where you use it.
Sightlines are more personal. An island reads as a separate object in the room. A peninsula creates a clearer boundary between the kitchen and the adjoining area. That boundary may feel helpful in one plan and restrictive in another.
Test both shapes at the proposed surface height. Painter’s tape shows the footprint, but stacked boxes help reveal visual bulk. Stand at the sink, refrigerator, dining table, and each entrance. Take photos from those positions and compare them.
Also decide what guests should face. A seat aimed toward a blank cabinet wall feels different from one facing a dining area. If the island plan wins these tests, our kitchen island build and replacement service can match you with a licensed independent remodeler who can assess the proposed footprint.
Plumbing and electrical differences
An empty work surface keeps the comparison fairly simple. Adding a sink, dishwasher, cooktop, outlets, or lighting changes the project scope. Those features need routes that fit the actual structure and existing utility locations.
For an island, the route must reach a freestanding cabinet. A peninsula’s attached end may offer another possible route. That doesn’t mean a peninsula will automatically be easier or less expensive. Existing walls, floors, cabinets, and utility locations still control what the pro must address.
Ask the remodeler to mark each proposed connection on the plan. The drawing should show where the route begins, how it reaches the cabinet, and which finished surfaces may need changes. Compare that information before approving either layout.
Building permits may be required depending on the scope. For a property inside the City of San Diego, contact Development Services to determine the requirements for the specific project. Some plumbing and mechanical work may qualify for a Simple Permit, but that depends on the work involved.
Current kitchen electrical details, including specific circuit protection requirements, could not be confirmed. Have the licensed pro verify the current rules with the reviewing authority instead of relying on a generic diagram.
California’s Title 24 Building Energy Efficiency Standards regulate kitchen ventilation. Specific exhaust figures weren’t confirmed for this guide. If either layout includes cooking equipment or ventilation changes, check the current standards through the California Energy Commission and confirm the design with the project professional.
Utility uncertainty should be resolved before comparing final proposals. A site-specific route can change which layout makes sense.
Cost comparison
Neither layout is automatically the cheaper choice. A peninsula may need fewer exposed finished surfaces, yet utilities or flooring changes can add work. An island may avoid an attachment point but require finish work on every visible side.
A current San Diego market average for an island-versus-peninsula project could not be confirmed. Confirm the price directly with the independent professional before committing. Modern Kitchen SD doesn’t set project prices.
Compare proposals using the same functional plan. One design shouldn’t include a sink, seating, and extra drawers while the other includes only an empty cabinet. That comparison won’t reveal the cost of the layout itself.
Each written scope should identify:
- Cabinet boxes, drawers, panels, and interior accessories
- Countertop material, fabrication, supports, and edge details
- Demolition and disposal included in the proposal
- Plumbing, electrical, lighting, or ventilation work
- Flooring, wall, paint, and trim repairs
- Permit responsibilities when permits apply
Clarify allowances and exclusions before comparing totals. A low cabinet line can be offset by missing finish work or utility changes. Confirm who handles each item and how later changes will be documented.
For home improvement contracts covered by California Business and Professions Code §7159, the down payment is capped at $1,000 or 10 percent of the contract price, whichever is less. The customer contracts with and pays the independent professional directly.
The best comparison uses two measured drawings with matching finishes and features. Then choose the layout that solves circulation, seating, and storage without creating an expensive feature the room can’t comfortably support.
When to call us
If either layout changes utilities, fixed cabinetry, or traffic through the room, ask a licensed kitchen remodeler to confirm the plan and permit needs. Before hiring, verify the contractor through the CSLB License Check. Call us at (858) 400-4623 and we’ll connect you with a licensed local kitchen remodeler.