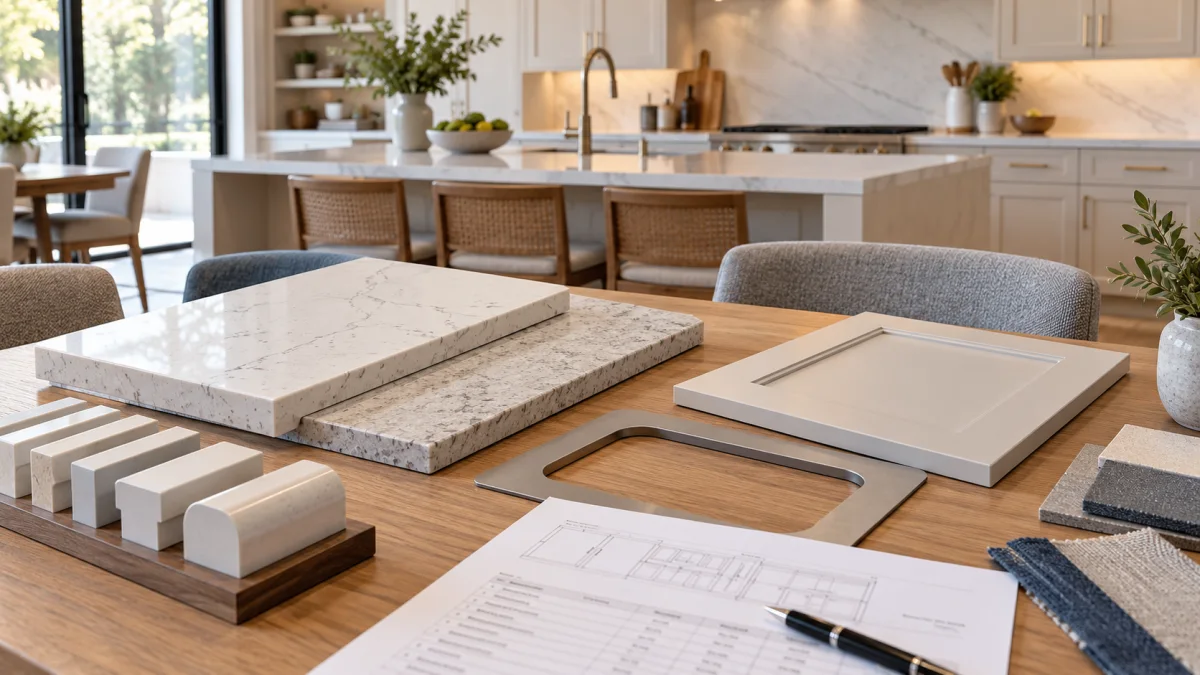
There is no verified, useful single quartz countertop cost for every San Diego kitchen. A short galley with one sink cutout is not the same scope as a large island with a finished overhang, cooktop opening, waterfall ends, difficult delivery, and wall-to-wall backsplash. Compare itemized quotes built from the same drawing and the same selected product.
Modern Kitchen SD does not set contractor or fabricator prices. The independent professional you hire sets the quote. This guide shows what should be named so a low total does not hide missing work.
Start with the exact quartz product
“Quartz” is not a complete selection. Record the manufacturer, collection, color, finish, slab thickness offered, and the current product documents. Ask whether the proposal is tied to that exact selection or uses an allowance.
The approved manufacturer evidence for this site covers Cambria only. Cambria says its surfaces require no sealing or polishing and can be cleaned with warm water, a soft cotton cloth, and mild soap if needed. Those are Cambria claims, not universal promises for every quartz brand. Read the care and warranty documents for the product actually quoted.
Do not extend “durable” into “heat-proof.” The approved Cambria evidence does not say quartz is heat-proof. Ask for the current care guide and keep it with the proposal.
Our quartz vs. granite guide compares product-specific care. If you are also considering natural quartzite, read quartz vs. quartzite before requesting final prices.
The drawing creates the quote
Give each bidder the same dimensioned plan. It should show:
- Every countertop run and finished end
- Island and peninsula dimensions
- Sink model and mounting method
- Faucet and accessory holes requested
- Cooktop or range opening
- Appliance edges that meet the counter
- Backsplash height and extent
- Overhangs, seating edges, and proposed supports
- Proposed seam locations
- Waterfall panels or other vertical pieces
A rough room length is not enough. Fabrication follows the finished cabinet layout, appliance documents, sink information, and field template. If those inputs change, the scope can change too.
Ask whether the initial proposal is preliminary and what event makes it final. Cabinet installation, field measurement, drawing approval, and slab allocation should appear in the project sequence without a made-up turnaround promise.
Slab and material line
The material line should identify the product and the amount included. Ask what happens if the layout requires another slab or if the chosen pattern changes how pieces can be cut.
Pattern direction matters on designs with strong movement. Ask the fabricator to show how adjacent pieces relate and where the seam crosses the pattern. A small sample cannot show the full arrangement.
Clarify remnants and unused material in writing. Do not assume an offcut belongs to the homeowner, remains at the shop, or automatically reduces the price. The proposal should state the policy that applies to this job.
Template and field measurement line
Templating turns the installed cabinet layout into fabrication dimensions. The quote should state who measures, what must be complete before measurement, and who approves the drawing.
Before the template appointment, confirm:
- Base cabinets are in their final positions
- Appliance specifications are available
- Sink and cooktop selections are final
- Faucet and accessory-hole locations are identified
- Wall and backsplash conditions are visible enough to measure
- Overhang and support decisions are settled
These are coordination checks, not a promise that every shop follows the same process. Ask the selected fabricator for its current template requirements.
Fabrication line
Fabrication is more than cutting a rectangle. Request separate descriptions for the edge, cutouts, seams, finished ends, and special details.
An edge name alone can be ambiguous. Approve the profile on a sample or drawing for the selected thickness. A built-up edge, simple eased edge, bevel, and other profiles require different work. Our countertop edge profile guide explains the questions to settle.
Cutouts need the exact fixture or appliance information. A sink opening, cooktop opening, faucet hole, soap-dispenser hole, and other accessory opening should not disappear inside a generic “fabrication” line.
Ask whether sink mounting hardware, shop preparation, and field attachment are included. Modern Kitchen SD does not approve the attachment method. The contracted professionals must coordinate the sink manufacturer, cabinet condition, selected surface, and installation plan.
Seams, overhangs, and support
The proposal should show expected seam locations before the slab is cut. Ask who chooses the final seam position and how a field conflict is handled. Seam visibility depends on the product, pattern, layout, and fabrication. Do not accept a promise that every seam will disappear.
Overhangs belong on both the countertop drawing and the cabinet plan. The cabinet box, finished panels, and support system must agree. Ask which support is included and which trade supplies it. Do not rely on an unsourced universal overhang number.
For an island, review seating, appliance doors, and the walking path at the same time. Our kitchen island design guide helps test the footprint before the countertop is ordered.
Delivery and installation line
Delivery conditions can change the work even when the material stays the same. Tell the bidder about stairs, elevators, narrow gates, tight turns, parking limits, and protected common areas. Condo and homeowners-association procedures should be confirmed before delivery is scheduled.
The installation line should identify what the crew sets, joins, secures, and cleans. It should also name exclusions. Plumbing reconnection, appliance work, backsplash, wall repair, cabinet modification, and disposal should not be assumed.
Ask who protects cabinets, flooring, walls, and nearby finishes during installation. Ask who owns repair if a field condition requires cabinet adjustment or wall preparation. Put the answer in the written scope.
Removal and disposal line
If an old counter is coming out, identify removal separately. The proposal should state whether it includes disconnect coordination, demolition, haul-away, and disposal. Existing backsplash, sink, cooktop, and adjacent wall finishes may change the removal scope.
Do not authorize removal until the replacement sequence is clear. A countertop gap affects the sink, dishwasher, cooking setup, and daily use of the room. The independent remodeler should coordinate those trades in the project schedule.
Compare quotes with one worksheet
Create one row for each item:
| Quote line | Bidder A | Bidder B | Bidder C |
|---|---|---|---|
| Exact quartz product | |||
| Slab quantity or material allowance | |||
| Template and drawing approval | |||
| Edge profile | |||
| Sink, cooktop, and accessory cutouts | |||
| Seam plan | |||
| Overhang and support | |||
| Backsplash or vertical pieces | |||
| Delivery conditions | |||
| Installation | |||
| Removal, haul-away, and disposal | |||
| Plumbing, appliance, and wall-work exclusions |
Blank cells are questions. Do not treat them as included.
For California home improvement contracts covered by Business and Professions Code section 7159, the down payment may not exceed $1,000 or 10 percent of the contract price, whichever is less. That is a statutory maximum, and a contractor may request less. Review the full statute and contract terms before paying.
Who Modern Kitchen SD connects you with
Modern Kitchen SD is a referral service. We match San Diego County homeowners with licensed, independent kitchen remodel professionals. We do not sell slabs, fabricate counters, perform installation, set prices, or give a countertop warranty. You contract with and pay the selected professional directly.
Use our kitchen countertop installation service when you want a local professional to inspect the room and prepare a project-specific proposal. Call (858) 400-4623 and bring the product name, drawings, appliance documents, and the completed quote worksheet.