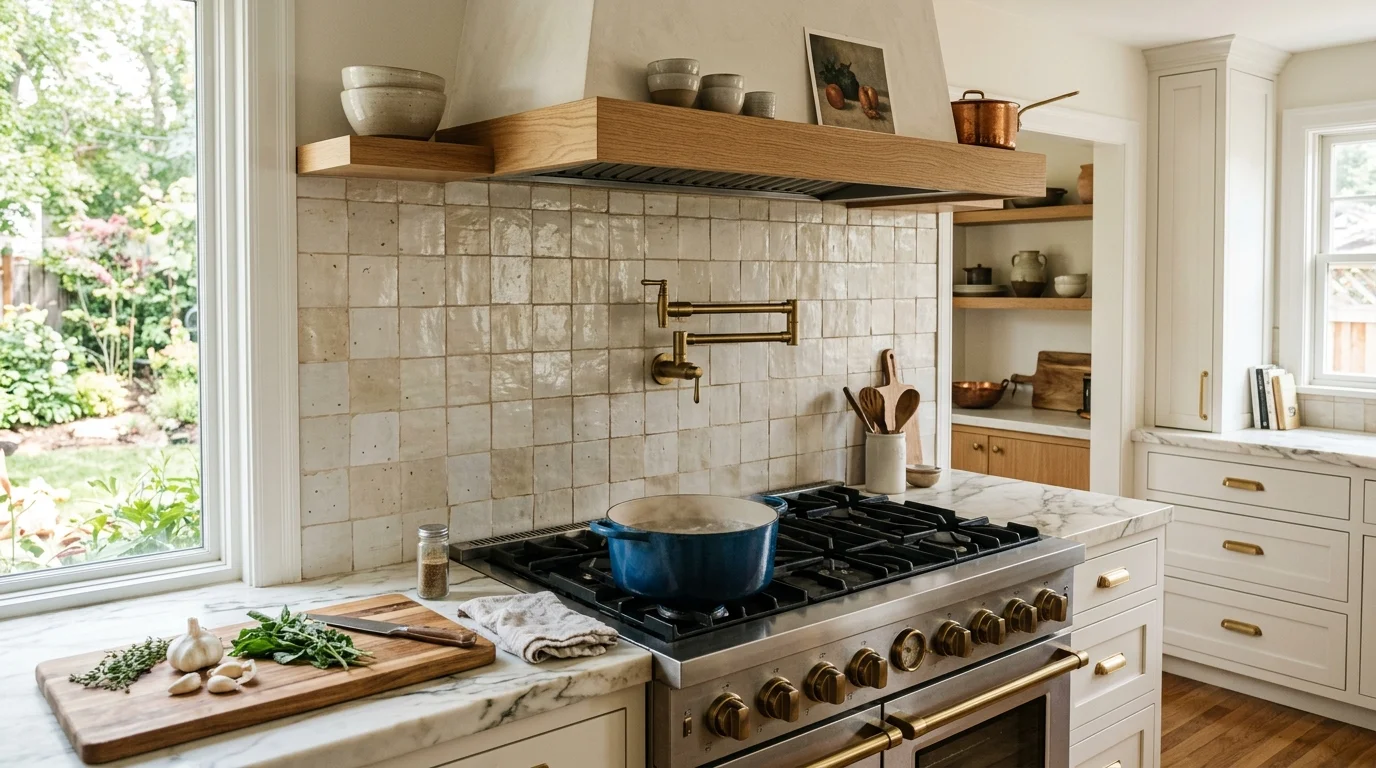
A pot filler faucet is useful when you fill large cooking pots often. If that habit isn’t part of your week, the faucet may become decorative wall hardware. The decision belongs early in your plumbing, range, and backsplash planning.
What a pot filler solves
A pot filler handles one narrow task. It lets you add water to a pot at the cooking area. That can reduce the need to carry a filled pot from the sink before cooking.
It doesn’t eliminate the whole trip. The pot may still need to return to the sink for draining, washing, or refilling later. Your cooking habits determine whether that first saved trip matters.
Before choosing a faucet, track how you cook during a normal week. Focus on real meals, not special occasions. Consider these points:
- How often do you fill large pots?
- Which burner usually holds those pots?
- How far is that burner from the sink?
- Would you use the faucet for smaller vessels?
- Is the range wall already part of the remodel?
Layout changes the answer. In a compact North Park galley, the sink might already be one turn away. A larger Chula Vista kitchen could involve a longer path around an island. Neither layout automatically needs a pot filler.
Also consider who cooks. Someone who regularly prepares pasta, stock, tamales, or large family meals may value the added water source. Someone who mainly uses sheet pans and small skillets may rarely touch it.
Treat the faucet as a workflow tool. Don’t choose it only because it fills an empty backsplash. A cardboard outline placed above the range can help you judge its visual weight before plumbing begins.
The plumbing behind the wall
The faucet gets attention, but the concealed plumbing shapes the project. A local remodeler needs to inspect the wall and identify a practical supply route. The plan also needs to account for the selected faucet, the cooking appliance, and the finished wall surface.
Ask the remodeler to explain the complete route. The explanation should cover where the water begins, where it enters the range wall, and how it can be isolated. It should also identify any wall, cabinet, or backsplash areas that may need to be opened.
This planning is easier when the kitchen is already stripped for renovation. Adding the faucet after cabinets and tile are complete may create extra finish work. The exact impact depends on the wall and existing kitchen layout.
No verified San Diego market price for this installation appears in the approved research. The independent contractor sets the price after inspecting the plumbing route and finish work. Compare written scopes, since one proposal may include wall and tile repairs while another may not.
Permit requirements also depend on the project scope. A kitchen-specific trigger couldn’t be confirmed from the City of San Diego’s published pages. Homeowners within the city can check current guidance through San Diego Development Services. Homeowners elsewhere in San Diego County should confirm requirements with their local permitting authority.
A broader San Diego kitchen plumbing plan can help coordinate the pot filler with sink, appliance, and wall decisions. That coordination matters most when several kitchen features are moving together.
Drainage is the catch
A pot filler isn’t a second sink. The wall above the range doesn’t provide a sink basin below the faucet. That makes stray water part of the planning discussion.
During the design review, ask where a drip would land. Look at the burner arrangement, grates, control surfaces, and nearby countertop edges. Check the appliance manufacturer’s care instructions before deciding that occasional water will be easy to manage.
The remodeler should also explain how the water can be isolated if the faucet needs attention. Don’t wait until the wall is tiled to ask. Access, valves, and future finish repairs should be discussed while the route remains visible.
Your daily habits matter here too. A folding arm can look tidy in a staged photograph, yet real kitchens get busy. Pans move between burners. Lids lean against the backsplash. Steam and cooking residue reach the wall. Use the actual cooking zone as your test, not an empty showroom range.
Drainage is also a workflow issue. Water enters the pot at the range, but it doesn’t leave there. If the meal requires draining, the filled pot still travels to the sink. That doesn’t make the faucet useless. It simply defines the part of the task it handles.
Before approving the feature, walk through a complete meal. Start with an empty pot. Include filling, cooking, draining, serving, and cleanup. If the faucet improves that routine often enough, it has a clear purpose. If it only changes the first few moments, decide whether the added plumbing and wall penetration still make sense.
Height, reach and tile coordination
There isn’t one responsible mounting height for every pot filler faucet. The approved research doesn’t establish a universal San Diego figure. The final position needs to match the appliance, cookware, faucet model, and backsplash.
Start with the finished cooking surface, not an unfinished wall. Place your tallest regularly used pot on its usual burner. Then compare that setup with the manufacturer’s drawing for the selected faucet.
The arm needs enough room to reach the intended filling position and fold away afterward. It shouldn’t collide with a hood, cabinet, shelf, or trim detail. Check the full movement using a paper template or removable tape before the plumbing location is finalized.
Reach deserves equal attention. A faucet centered attractively on the wall may not serve the burner you actually use. Confirm the horizontal swing against the real appliance layout. If the range hasn’t been selected, don’t lock the plumbing location around a placeholder.
Tile adds another layer. The plumbing opening, mounting hardware, grout pattern, and decorative details should read as one composition. A large-format backsplash creates different alignment choices than a small patterned tile. If you’re planning kitchen backsplash tile, have the plumbing and tile installers review the same elevation.
For a City Heights kitchen retaining its existing backsplash, the likely patch area may influence the decision. During a bare-wall renovation elsewhere in the county, the team can coordinate the faucet before tile begins. The important difference is project timing, not the neighborhood name.
Finish samples also help. Compare the faucet with cabinet hardware, the range, and nearby sink fixtures under the kitchen’s actual lighting. Matching every finish isn’t required, but the combination should look intentional.
Kitchens where it earns its keep
A pot filler earns its place through repeat use. It’s a stronger candidate when large pots appear in your regular cooking routine, the range wall is already open, and the faucet can reach a clearly defined filling position.
It also fits more naturally when the entire cooking zone is being redesigned. A full kitchen remodel gives the independent pro a chance to coordinate the water route, appliance location, backsplash, and cabinetry before finishes are installed.
The case gets weaker when the sink sits close to the main burner. It also weakens when large-pot cooking is rare, the existing tile must remain untouched, or the faucet would compete with a hood or shelf. Those aren’t automatic deal breakers. They’re reasons to compare the benefit with the actual disruption.
Before hiring, ask each contractor for a written scope that identifies:
- The proposed supply route
- The selected faucet and mounting position
- Wall, cabinet, and tile work included
- Responsibility for permit confirmation
- The plan for isolating the water
- Finish repairs included after installation
Modern Kitchen SD is a referral service. We match homeowners with licensed, independent local kitchen remodel professionals. The homeowner contracts with and pays the selected professional directly.
California homeowners can check a contractor through the official CSLB License Check. Review the available license and complaint disclosure details before hiring. License verification confirms legal status, but it doesn’t guarantee the quality of the finished work.
When to call us
Bring in a licensed kitchen remodeling pro when the plan involves concealed plumbing, a finished backsplash, or coordination with a range and surrounding cabinets. Call us at (858) 400-4623 and we’ll connect you with a licensed local kitchen remodeler.