Your countertop and sink specifications should settle this choice before installation begins. The undermount vs drop in sink decision affects the cutout, rim detail, cleaning routine, and future replacement plan. Start with the exact sink model and countertop product, not a showroom photo.
The two mounting styles explained
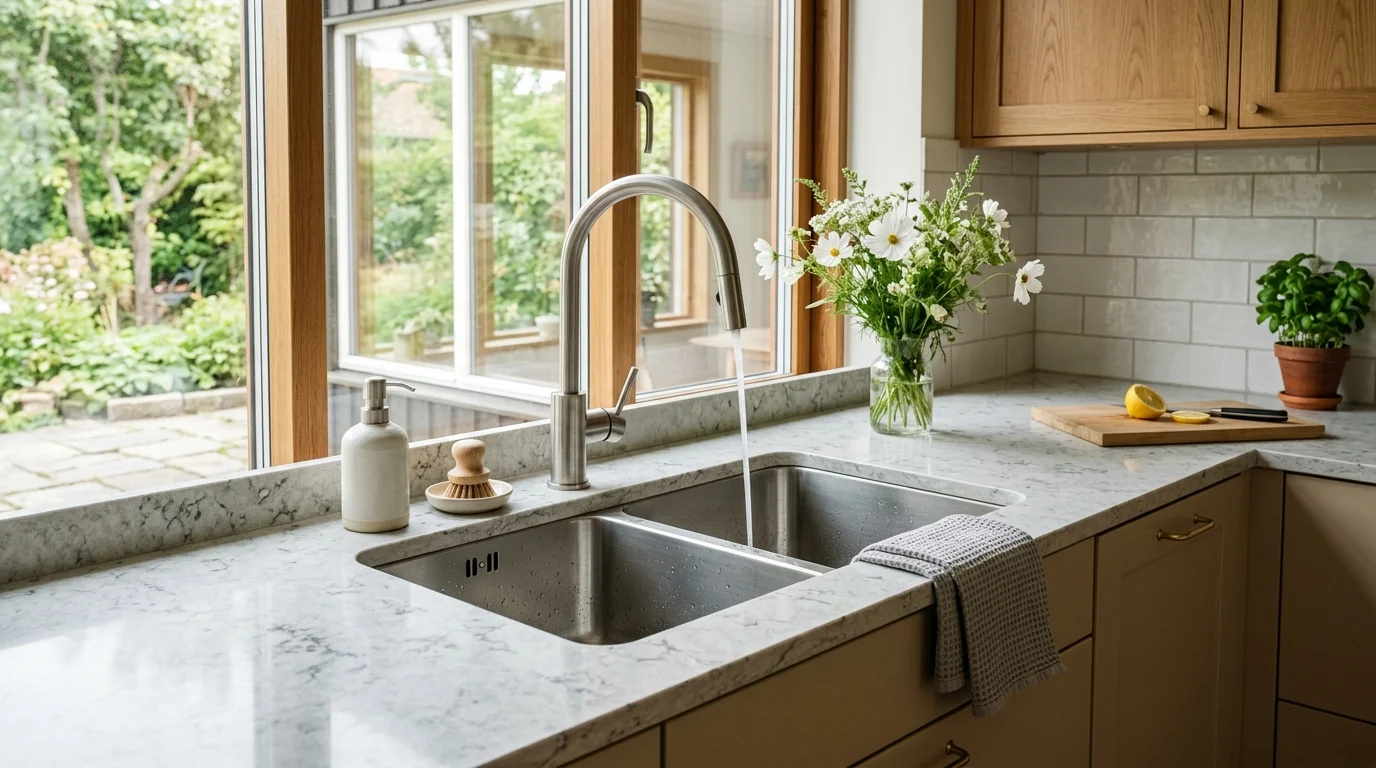
An undermount sink attaches beneath the countertop opening. The counter’s finished edge remains visible around the basin. A drop-in sink enters from above, with its rim resting over the opening.
That basic difference changes how the sink and counter meet. With an undermount model, the cutout becomes a visible design feature. Its shape, polish, alignment, and reveal all matter. With a drop-in model, the sink’s top rim covers the cutout edge.
Neither style wins every comparison. The right answer depends on the complete assembly. That includes the sink, counter, cabinet, faucet, disposal, and nearby plumbing. Installation instructions for the exact products should guide the decision.
Bring the sink model number to the countertop fabricator. Ask for written confirmation that the proposed mounting method works with that sink and surface. Product names alone aren’t enough. Different models from the same manufacturer can require different openings or support details.
Also check the cabinet below. The basin, mounting parts, plumbing, and accessories all need room. A deep bowl may change how the space beneath the sink can be used. Don’t rely on an old sink’s dimensions when ordering its replacement.
This planning matters across San Diego County. A compact Mission Valley condo and a Chula Vista family kitchen may have different layouts. Both still need a sink plan based on measured conditions. The safest comparison starts with documents, measurements, and written installer approval.
Countertop material limits your choice
The countertop isn’t just a background finish. Its edge becomes part of the sink assembly, especially with an undermount design. The fabricator must evaluate the exact product, thickness, cutout, and mounting instructions.
Don’t assume every slab or countertop labeled with the same material name behaves identically. Ask how the proposed sink works with the specific quartz, granite, porcelain, solid-surface, wood, tile, or laminate product being ordered. The manufacturer and fabricator should confirm compatibility.
For an undermount sink, ask whether the cutout edge can receive the intended finish. Also ask how the sink will be supported and accessed after installation. Get those answers before the countertop is measured or cut.
For a drop-in sink, confirm the required opening and rim footprint. The rim must fit the planned location without conflicting with the backsplash, faucet, cabinet sides, or nearby seams. A wide rim can also affect available space behind the basin.
This is where a kitchen countertop installation plan becomes valuable. The sink model, faucet holes, countertop template, and cabinet dimensions should be reviewed together. A decision made after fabrication can narrow the available options.
Ask the fabricator to place the sink choice on the written scope. That record should identify the exact model and mounting style. It should also state who supplies the sink and who confirms the template.
If compatibility can’t be confirmed, pause before ordering. Contact the sink and countertop manufacturers for their current installation documents. Their written instructions carry more weight than a general comparison article or showroom display.
Cleaning at the rim
Cleaning differences come from the rim’s position and the details around it. An undermount sink leaves the counter surface open to the cutout edge. A drop-in sink places a raised rim between the counter and basin.
With an undermount design, crumbs and water can be wiped toward the bowl without crossing a top rim. However, the joint beneath the counter still needs attention. Its visibility and accessibility depend on the reveal, sink shape, and installation.
A drop-in rim interrupts that wiping path. The rim’s profile, corners, and connection to the counter shape the cleaning routine. Some designs have simpler lines than others. Compare the actual display model instead of judging the entire category.
Look closely at three areas before buying:
- The joint between the sink and countertop
- The corners around the bowl and rim
- The space behind the sink near the faucet
Ask for the manufacturer’s cleaning and maintenance instructions. Follow the directions for both the sink and countertop. Don’t assume one cleaner or tool is suitable for every finish.
Also decide how much visible edge detail you want. A narrow, simple transition may feel easier to manage than a detailed rim or complicated reveal. Your preference matters because this is a surface you’ll use daily.
San Diego kitchens range from tight galley layouts to large island installations. In smaller spaces, access around the faucet and rear rim can feel especially important. Test the reach in a showroom when possible. A sink may look clean from the aisle while leaving awkward areas behind the faucet.
Reveal styles and fabrication cost
An undermount reveal describes the relationship between the countertop opening and sink edge. The common labels are positive, zero, and negative reveal. Those terms still need a drawing because manufacturers and fabricators may illustrate details differently.
With a positive reveal, part of the sink’s upper edge remains visible. A zero reveal aligns the countertop opening with the sink edge. A negative reveal lets the countertop extend over part of that edge. Ask the fabricator to show the selected detail on the template or drawing.
Each option changes the visible line around the basin. It can also affect how you reach the joint for cleaning. View real examples before approving the cutout. A small sample or close photograph can prevent a mismatch in expectations.
There isn’t a verified universal price difference for these options. Fabrication quotes vary by the selected products and project scope. Request written, project-specific pricing instead of relying on a general online figure.
Ask the quote to separate relevant sink work where possible. The scope may need to address the cutout, edge finish, sink mounting, faucet holes, accessories, and changes to the cabinet or plumbing. That makes competing proposals easier to compare.
Sink placement should also coordinate with the drain and faucet plan. Our guide to a kitchen plumbing remodel in San Diego covers questions to bring into that conversation. Building permits may be required depending on the full scope of work. For a property within San Diego city limits, confirm current requirements with City of San Diego Development Services.
Don’t approve fabrication from the sink’s listed width alone. Provide the exact model, current template, and installation instructions. Then ask the fabricator and remodeler to confirm their shared plan in writing.
Swapping one for the other later
Treat a future sink change as a new fit check. Don’t assume an existing countertop opening will accept another model, even when the advertised sink dimensions appear similar. The cutout shape, corner radius, rim, bowl position, and mounting instructions all matter.
Changing from drop-in to undermount can expose an edge that wasn’t designed as a finished feature. Changing from undermount to drop-in requires a rim that covers the existing opening and fits the surrounding space. The exact counter and sink specifications decide whether either plan works.
Before removing anything, document the current setup. Keep or collect:
- The existing sink’s manufacturer and model number
- The countertop fabrication drawing, if available
- Accurate measurements of the opening
- Photos above and below the sink
- Faucet, disposal, and accessory information
- The proposed replacement sink’s current template
Give that package to the countertop fabricator and remodeler. Ask them to identify what can stay and what must change. The answer may involve more than the sink itself.
This is especially important when the sink sits within an island or near a countertop seam. The surrounding cabinet, faucet location, and plumbing access may limit workable choices. A visual match doesn’t prove installation compatibility.
If the sink change belongs to a larger full kitchen remodel, select it before countertop fabrication. That keeps the basin, faucet, cabinet, counter, and plumbing decisions in one plan. It also reduces the chance that one product gets ordered from an outdated measurement.
Keep the final product documents after installation. They’ll help when replacing accessories or evaluating another sink later. If any measurement or compatibility detail remains uncertain, have the proposed assembly reviewed before purchasing or cutting.
When to call us
Call when the sink choice affects countertop fabrication, cabinets, plumbing, or a broader remodel. California homeowners can also check a contractor through the CSLB License Check before hiring.
Call us at (858) 400-4623 and we’ll connect you with a licensed local kitchen remodeler.