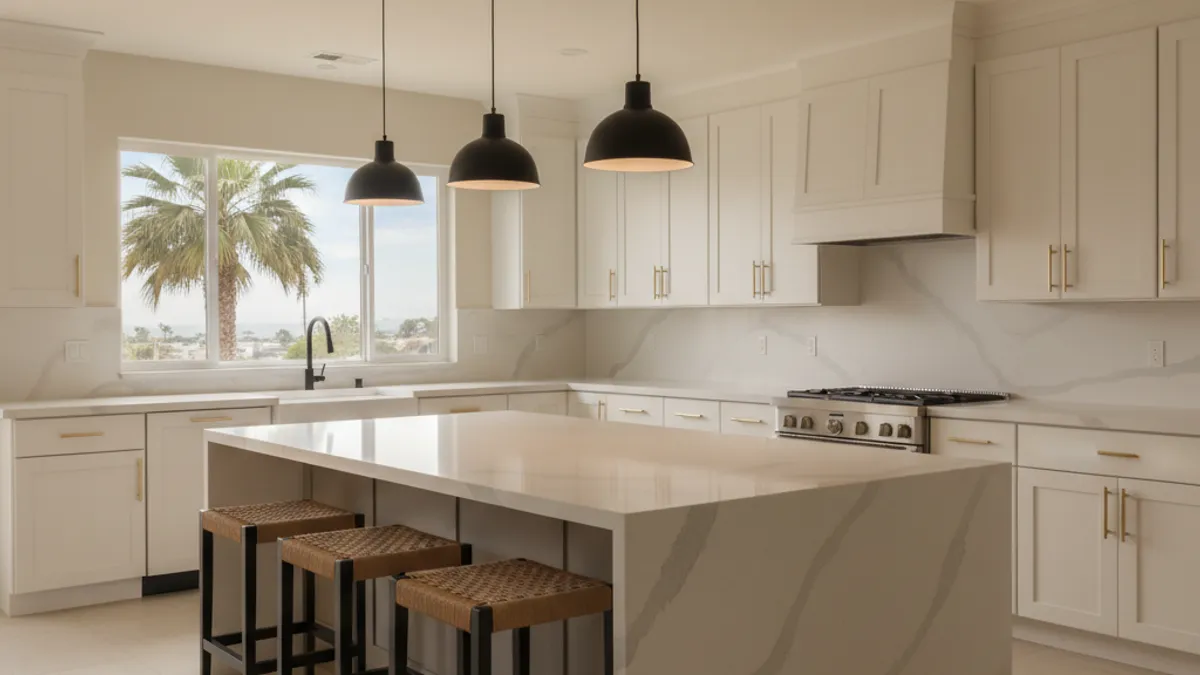
A conventional kitchen counter finishes at 36 inches above the floor. Bosch’s built-in oven installation guide uses that number in so many words: dimensions based on a standard countertop height of 36 inches, with a 4 3/4-inch toe kick. That is a manufacturer planning note, not a building-code height and not a height that fits every body.
Treat four questions as separate files. Mixing them is how pages end up quoting one number for cabinets, stools, wheelchairs, and dishwashers.
- Conventional height, so stock cabinets and standard appliances line up.
- The opening your dishwasher, range, or oven actually needs.
- The height that is comfortable for the people who cook here.
- An accessible work surface, if this project has to meet one.
Conventional height is a product convention
Bosch’s 36-inch note is useful because so many undercounter appliances are sold to fit under a finished top at that height. It is still only Bosch’s reference for that oven family. Another brand can dimension a different toe kick or a different finished height. Read the cabinet catalog and the appliance installation sheet together before you lock a number.
Finished height is a stack:
- The toe kick
- The base-cabinet box
- The countertop thickness, including any build-up
Changing any one of those three moves the top. A thicker quartz edge, a different toe-kick height, or a custom box can land you off the appliance opening even if everyone in the meeting said “standard.”
Backsplash height, upper-cabinet height, and the gap between the counter and the wall cabinets are not a single companion measurement. Range-hood and wall-cabinet sheets, plus the tile or slab you pick, set those distances. Do not copy an 18-inch backsplash figure from a blog onto a hood that wants a different window.
Appliance fit is the real brake on custom height
Bosch’s dishwasher installation guide asks whether the enclosure opening is at least 34 inches high and 24 inches wide. The same guide says the unit can be raised with its feet to a maximum of 34.5 inches. Those two numbers are why a 36-inch finished counter is easy, and why a much lower or much higher top is not.
If you raise the counter, you can be left with a gap above a standard dishwasher. If you lower it, a standard undercounter dishwasher may not fit at all. Bosch’s ADA dishwasher page says its ADA-compliant models are typically about 32 inches high, 1 3/16 inches shorter than its standard 24-inch dishwashers, and can sit under a standard countertop with a taller toe kick or in a lower cutout. That is a different SKU with a different sheet, not permission to drop every kitchen and keep the same dishwasher.
Slide-in ranges, front-control ranges, and cooktops have their own cutouts and side clearances. Brands do not share one combustible-clearance table. Use the sheet for the appliance that will actually be ordered.
Before anyone builds a 34-inch or 38-inch box, put the chosen dishwasher, range, and sink documents on the drawing. Ask the cabinet maker where the gap, the filler, or the specialty appliance will go. That coordination is the cost of leaving 36 inches, not a reason to avoid it.
Accessible work surfaces have their own numbers
“Around 30 inches” is not an accessibility answer.
The 2010 ADA Standards for Accessible Design, section 804.3, apply to kitchen work surfaces in residential dwelling units that are required to comply with section 809. In those units, at least one section of counter 30 inches wide minimum must provide a kitchen work surface that complies with 804.3.
- 804.3.2 Height. The kitchen work surface shall be 34 inches (865 mm) maximum above the finish floor or ground.
- Exception. A counter that is adjustable between 29 inches (735 mm) minimum and 36 inches (915 mm) maximum is permitted.
- 804.3.1. A clear floor space for a forward approach, centered on the work surface, with knee and toe clearance complying with section 306. Cabinetry is allowed under that surface only if it can be removed without replacing the counter, the finish floor continues under it, and the surrounding walls are finished.
- 306.3 Knee clearance. Space between 9 inches and 27 inches above the floor counts as knee clearance. Where it is required as part of a clear floor space, it must be 11 inches deep minimum at 9 inches above the floor and 8 inches deep minimum at 27 inches, and 30 inches wide minimum.
Section 902.3, which covers dining surfaces and work surfaces more generally, sets the top at 28 inches minimum and 34 inches maximum above the finish floor.
Those figures are the federal accessibility standard. They are not a requirement that every private San Diego kitchen land at 34 inches. A typical home remodel is not automatically a Title II or Title III facility. If this kitchen is in covered housing, a public or commercial building, or you simply want a seated work surface, use 804.3 and 306 as the planning text and have the designer confirm what the reviewing authority wants for this address.
A multi-level island can keep a 36-inch cook side and add a lower accessible section. The lower section still needs the width, the centered clear floor space, and the knee clearance. Drawing a 30-inch-high nibble on the end of an island does not, by itself, meet 804.3.
Ergonomics are a mock-up, not a formula
If you are much taller or shorter than the people 36-inch cabinets were aimed at, the conventional height can feel wrong. Stooping and reaching are real. So is a household with two cooks who do not share a height.
Do not take an elbow-minus-two-inches rule from a furniture blog and treat it as a standard. Stack boxes or a temporary top at the height you want to try. Chop, roll dough, and wash a pan there. If baking is the reason for a lower section, mock that height on part of an island and leave the range run at the height the appliance sheet needs.
Custom base cabinets can land a finished top wherever the box, the toe kick, and the counter thickness allow. That is a custom cabinet decision, and it still has to clear the dishwasher and the range.
Seating, overhangs, and walkways
Seating height is not the same measurement as work height.
- A 36-inch work counter used as a snack bar needs stools whose seat and footrest match that underside, plus knee room for the people who will sit there.
- A raised bar is a second finished height, with a second stool, and it splits the work surface.
- A table-height section is closer to the 28-to-34-inch band in ADA 902.3 if that section is meant as an accessible dining or work surface.
There is no single overhang or “inches per seat” figure we can publish from a public source we opened for this page. Sit at the proposed counter with the actual stools. Check knees, elbows, and the path behind the seated person with the refrigerator and dishwasher open. Tape the walkway. If two people cannot pass without moving a stool, the drawing is lying.
The same is true of the aisle between parallel counters. Appliance doors, seating, and the household’s traffic set the number. Ask the designer to label clearances on the plan and to say whether each one came from an appliance sheet, an accessibility standard, or a preference.
Multi-level islands
A single-level island is simpler to cook on, serve from, and wipe. A raised bar can hide dishes from an adjoining room and create a distinct seating height. A lowered baking or accessible section can serve one task without changing the whole kitchen.
Each extra height is extra fabrication, extra edge, and another place for a mismatch with stools or appliances. Mock both versions at full scale before you pay for two tops.
For island planning beyond height, see the kitchen island design guide.
What to tell the designer
Bring three things to the first layout meeting:
- Who cooks, from a seated or standing position, and which tasks happen every day.
- The installation sheets for the dishwasher, range, and any wall oven already on the shortlist.
- Whether this project needs an accessible work surface under ADA 804.3, or only a conventional 36-inch run.
A licensed independent remodeler can then say whether to stay on Bosch’s 36-inch convention, add a second height, or design a 34-inch-maximum work surface with the knee clearance that 306 describes. Modern Kitchen SD does not send installers and does not set the height. We match you with a professional. You contract and pay that person directly.
If you want help finding a kitchen designer in San Diego County, call (858) 400-4623.
Frequently asked questions
How tall are kitchen counters?
Bosch’s oven guide treats 36 inches, with a 4 3/4-inch toe kick, as the standard countertop height. That is the conventional American starting point. It is not the only legal or comfortable height.
What is the difference between counter height and bar height?
Counter height here means the main work surface, conventionally 36 inches. A bar is a taller finished top with different stools. Neither height is a code default. Measure the stools and the underside of the top together.
How much space do you need for counter stools?
Enough for the people who will sit there, with the appliance doors open and a path behind the seats. We are not publishing a universal overhang or seat-width number. Mock it with the real stools.
Can you put a new countertop on old cabinets?
Often yes. During kitchen countertop installation, the fabricator measures the existing boxes so the new top lands at a known height. Confirm that the stacked height still matches the dishwasher opening.
Should your kitchen island be the same height as your counters?
It can be. A single height is simpler. A second height is a separate decision for seating, baking, or an accessible section, and it has to be drawn with clearances.
Why choose custom cabinets for a non-standard height?
Stock boxes are built around the conventional stack. If you need a finished height that a standard dishwasher or range cannot sit under, custom kitchen cabinets let the maker change the box and the toe kick to match the appliance sheets and the people who use the room.