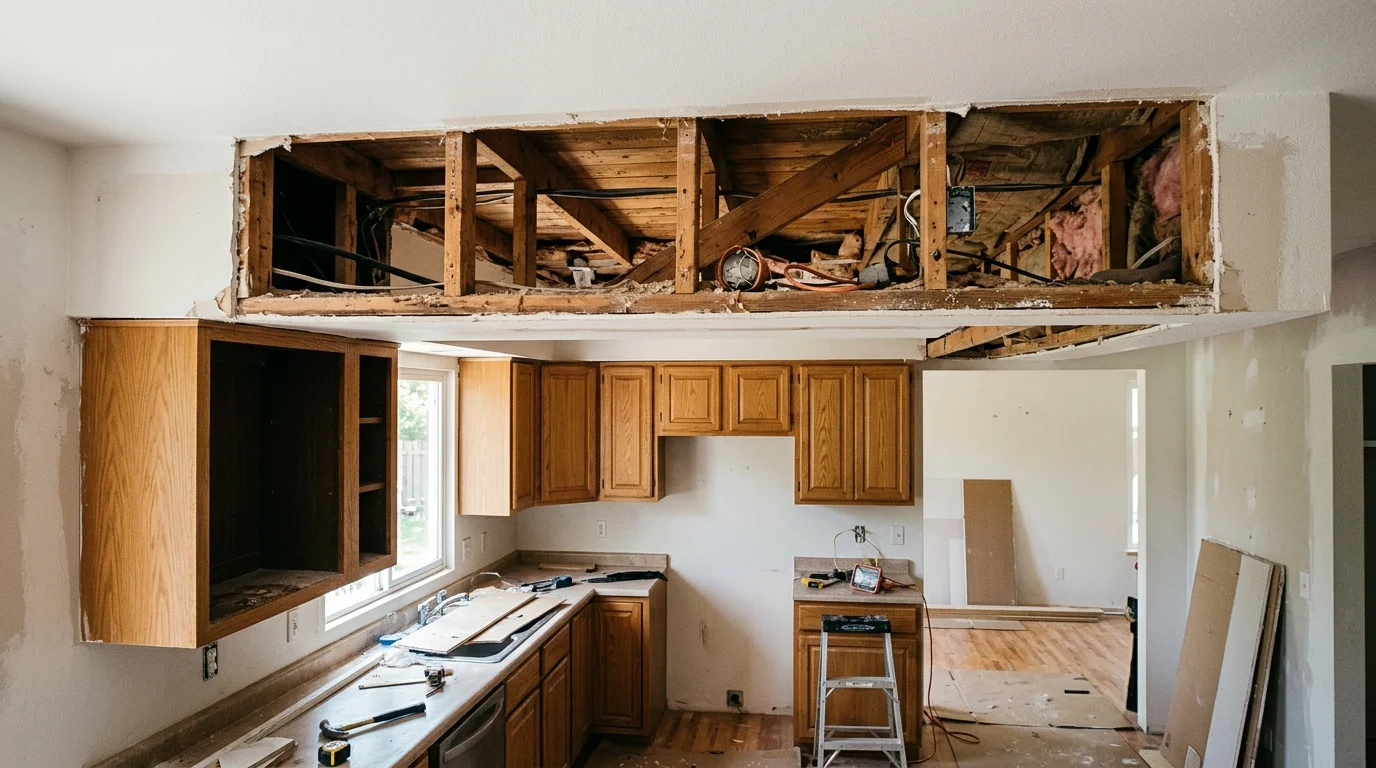
That box above your cabinets may be decorative, or it may conceal part of the kitchen’s working systems. Kitchen soffit removal starts with finding out which situation you have. The answer affects the cabinet plan, trade work, and final ceiling finish.
Why so many San Diego kitchens have soffits
There’s no single countywide reason for kitchen soffits. A soffit may close the gap between shorter wall cabinets and the ceiling. It may conceal framing, ductwork, wiring, or plumbing. In another kitchen, it may simply continue a design choice from an earlier remodel.
That uncertainty matters in San Diego County. A house in Clairemont may have gone through different alterations than a condo in Chula Vista. An Encinitas kitchen might have an addition behind one wall. An El Cajon property may contain repairs from several earlier owners. The neighborhood name can’t tell you what’s inside the soffit.
Start by looking for visible clues. Check whether vents, lights, or pipes enter the boxed area. Notice whether the soffit continues across an interior wall. Look inside adjoining cabinets for patched holes or unusual chases. Old plans, inspection records, and remodel documents may also provide useful context.
These clues don’t prove that the soffit is empty. They help a remodeler decide where to inspect first. A small exploratory opening may reveal framing and concealed routes before demolition expands.
The desired kitchen layout matters too. Removing the box can support taller cabinets and a cleaner ceiling line. It can also become part of a larger full kitchen remodel when counters, lighting, appliances, and wall cabinets are changing together.
Treat the soffit as an unknown until someone can inspect it. That keeps the cabinet order from getting ahead of the actual room.
What you may find inside
An apparently simple soffit can contain several layers. The outer surface may be drywall attached to wood or metal framing. Behind that surface, the cavity may be empty. It may also contain a duct, cable, pipe, vent route, or structural element.
The first inspection should answer several practical questions. Where does each concealed item begin and end? Does it continue into another room? Can it stay in place within the new design? Would moving it affect other parts of the house?
Don’t rely on one small opening when the soffit crosses several cabinets. One section may be empty while another carries a concealed route. A remodeler may need access at more than one point before defining the scope.
Framing deserves separate attention. Some soffit framing exists only to support the drywall box. Other framing may connect to a wall, ceiling transition, or earlier alteration. Appearance alone won’t establish its purpose. If the project raises a structural question, the remodeler should bring in the appropriate qualified professional.
The same caution applies near an exterior wall or ceiling penetration. A concealed route might continue toward the roof, an upper floor, or another room. Removing only the visible box doesn’t resolve what happens beyond it.
If the soffit meets a wall you also want removed, plan both decisions together. Our guide to open-concept kitchen wall removal explains why wall investigation should happen before the final layout is approved.
Exploratory work produces better decisions when it’s documented. Ask for photos, measurements, and a clear description of each discovered item. That information gives the cabinet designer and involved trades a shared starting point.
Ducts and wiring change the budget
An empty soffit mainly creates demolition and finish work. A soffit containing active systems creates a different project. Each route needs a destination, and that destination must work with the cabinet layout.
A duct may need to remain where it is. Another route might fit above new cabinets or within a redesigned enclosure. Wiring could affect lighting and cabinet placement. Plumbing may connect to a room above or behind the kitchen. The remodeler shouldn’t promise relocation before tracing the route.
Those discoveries change labor, materials, coordination, and finish work. They can also affect the project sequence. A trade may need access before the cabinet installer measures or returns for installation.
A reliable soffit-removal price couldn’t be confirmed. The independent professional sets the price after reviewing the actual kitchen and proposed design. Ask for a written scope that separates demolition, rerouting, framing, drywall, texture, paint, and cabinet adjustments.
Building permits may be required depending on the work involved. Specific kitchen soffit permit triggers couldn’t be confirmed. For a property within the City of San Diego, contact Development Services about the proposed scope. Elsewhere in San Diego County, confirm requirements with the authority serving that property.
Don’t let a vague allowance hide a major unknown. The proposal should state what has been inspected and what remains concealed. It should also explain how discoveries will be priced and approved.
Before hiring, verify the contractor through the CSLB License Check. The tool confirms legal license status, but it doesn’t guarantee workmanship. Review the professional’s written scope and qualifications for the work involved.
Taking cabinets to the ceiling instead
Removing the soffit isn’t the only way to improve the cabinet wall. Sometimes the better plan keeps part or all of the enclosure. The right choice depends on what’s hidden, the room’s proportions, and the storage you want.
If the cavity is clear, taller wall cabinets may extend toward the ceiling. The design still needs accurate measurements. Ceilings and walls may not be perfectly level or straight. Fillers, trim, or a small reveal can help the finished installation meet those conditions.
When a duct or pipe can’t move within the chosen scope, cabinetry may be designed around it. One section could have reduced interior depth. A finished panel might conceal an offset. Crown molding or a coordinated fascia may make the retained section look intentional.
That approach can preserve access and avoid rerouting. It can also prevent a false promise that every upper cabinet will have identical interior space. Ask the designer to mark concealed obstructions on the cabinet drawings.
Full-height doors don’t always mean full-height usable storage. Confirm the interior dimensions before approving the order. Look at shelf access, door swing, adjacent walls, and appliance clearances. The elevation drawing should show where trim and fillers go.
A custom kitchen cabinet plan can respond to an irregular ceiling or a soffit that changes depth. Stock and semi-custom options may also work, depending on the available sizes. Compare the actual drawings, not just showroom door samples.
Make this choice after investigation. Ordering tall cabinets first can lock the project into dimensions that the opened soffit won’t support.
Drywall, texture and the finish work
Soffit removal doesn’t end when the framing comes down. The exposed area must meet the existing wall and ceiling. That transition is often where a rough demolition becomes a finished kitchen.
Expect the remodeler to inspect the surfaces behind the box. Drywall may not continue across the concealed area. Paint and texture may stop at the soffit edges. Cabinet backs or wall patches from earlier work may also become visible.
The repair plan should identify each surface. Ceiling drywall, wall drywall, corner bead, joint finishing, texture, primer, and paint are separate parts of the result. If cabinets are leaving the wall, the work may extend below the old soffit line.
Texture matching needs a realistic discussion. A patch can be blended with the surrounding surface, but lighting may reveal differences. Smooth ceilings can also show waves or transitions after directional lighting is installed. Ask how wide the repair area will be and whether painting will stop at a corner or cover the full plane.
Lighting placement should be coordinated before the ceiling closes. The new cabinet depth and height may change where fixtures appear in relation to doors, counters, and crown molding. Final electrical requirements couldn’t be confirmed. The involved professional should verify the current rules for the specific scope.
Sequence matters. Concealed work comes first. Framing and drywall follow. Cabinet measurements must reflect the finished surfaces required by the cabinet plan. Painting may happen before or after cabinet installation, depending on the agreed scope.
Before signing, ask who owns every finish item. A proposal that says only “remove soffit” leaves too much unanswered. The completed scope should describe the wall, ceiling, texture, paint, trim, and debris handling connected to the removal.
When to call us
Kitchen soffit removal needs a licensed kitchen remodeler when concealed systems, cabinet changes, or broader renovation work are involved. Modern Kitchen SD matches San Diego County homeowners with licensed, independent local professionals who perform the work and set their own terms. Call us at (858) 400-4623 and we’ll connect you with a licensed local kitchen remodeler.