A Mira Mesa kitchen from the 1970s often presents three linked decisions: whether to keep the galley, open the soffit, or connect the room with nearby living space. Treating each feature separately can create conflicts, so the layout, utilities, storage, and wall plan should be reviewed together.
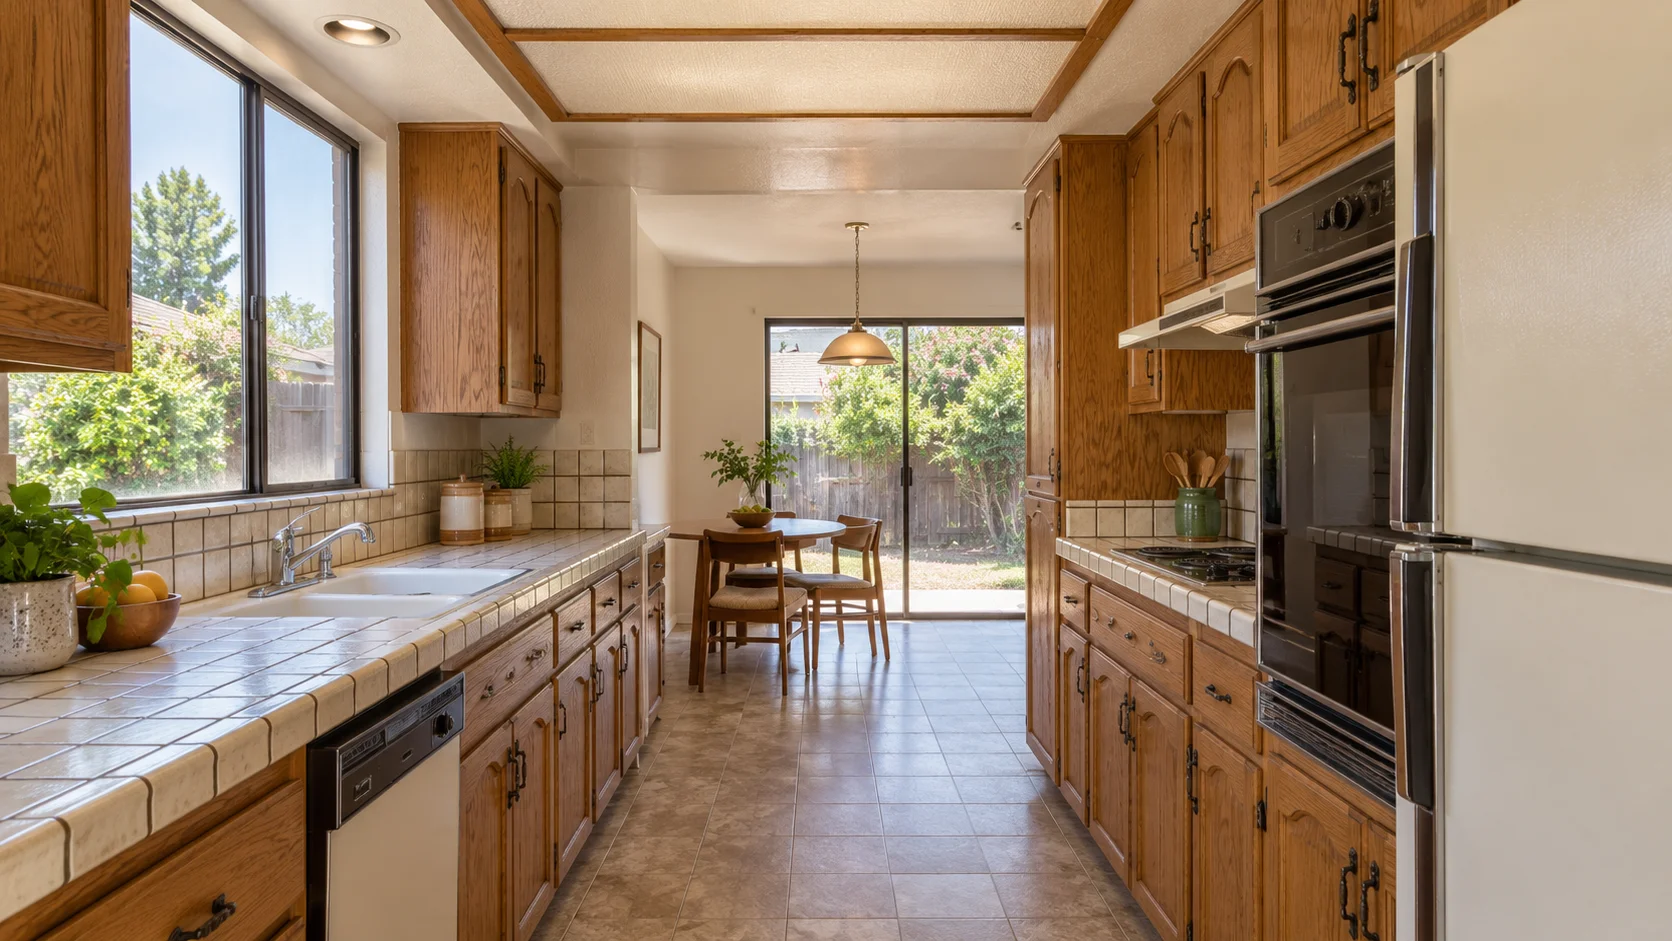
The typical Mira Mesa kitchen: galley, soffit, small window
The recognizable Mira Mesa version is compact and enclosed. A galley places cabinets and counters along facing walls. A boxed soffit lowers the ceiling line above the upper cabinets. The sink may sit beneath a modest window, while the kitchen connects to adjoining rooms through narrow openings.
That arrangement isn’t automatically a bad design. A short galley can keep the sink, cooking area, and refrigerator close together. It can also provide useful counter space without requiring a large footprint. The trouble begins when an appliance door blocks the aisle, a corner becomes inaccessible, or tall cabinetry crowds the main entry.
Start by recording the room as it exists. Note each doorway, window, appliance, counter run, and cabinet depth. Include the spots where people pass through while someone cooks. A floor plan should reflect open appliance doors, not only closed ones.
Then identify the actual source of frustration. The answer might be poor storage, limited prep space, weak lighting, or a congested aisle. Removing walls won’t automatically solve those problems. In some kitchens, better cabinet planning and appliance placement will do more.
Our guide to galley kitchen layout fixes covers common planning choices in greater detail. Homeowners who expect to retain the basic footprint can also review the galley and U-shaped kitchen remodel service.
This housing type also appears in Peñasquitos and similar inland San Diego tract settings. Still, neighboring homes can differ after decades of repairs and alterations. Measure the individual house instead of relying on another home’s plan.
What you can keep and what has to go
A 1970s kitchen remodel doesn’t require replacing every visible surface. The useful question is whether each component supports the final layout and can be evaluated by the appropriate professional.
Begin with the cabinet boxes. Look for loose joints, swelling, sagging shelves, damaged interiors, and drawers that no longer operate properly. Door style alone isn’t a reason to discard sound cabinetry. Paint, new doors, and revised hardware may change the appearance. That approach makes less sense when the planned layout moves appliances or changes most cabinet dimensions.
Countertops and backsplashes need the same practical review. If cabinet positions will change, keeping the existing counters may restrict the new plan. If the layout stays, a remodeler can assess whether removal or reuse fits the chosen materials and scope. Don’t assume an installed surface will survive removal intact.
The soffit deserves investigation before anyone promises removal. Its exterior doesn’t reveal what occupies the enclosed space. Ask the remodeler to determine what must be inspected and which other professionals need to participate. Plan the new cabinet height only after that review. Our kitchen soffit removal guide explains the design questions to settle first.
Windows can shape the sink and cabinet plan. Keeping the opening may preserve the existing arrangement. Changing it can affect several parts of the project, so it belongs in the initial design rather than a late finish decision.
Create three lists: keep, replace, and inspect before deciding. That third list prevents premature purchases. It also keeps uncertain conditions from becoming hidden assumptions in the proposal.
Electrical and plumbing from that era
The construction date doesn’t confirm what remains behind the finishes. Previous owners may have changed outlets, lighting, appliances, water lines, or the sink location. Some work may be documented, while other changes may not be obvious during a walkthrough.
Have the remodel professional inventory what can be seen. Record the panel information, lighting locations, switches, receptacles, appliance connections, sink supply, drain position, and ventilation setup. This isn’t a substitute for professional evaluation. It gives the project team a clear starting point.
Next, choose appliances before finalizing cabinetry and utility locations. Each selected product comes with installation requirements. Those requirements influence cabinet openings, clearances, connections, and nearby storage. Buying appliances after cabinets are ordered can force avoidable compromises.
Keep code questions tied to the current project and current standards. The approved facts ledger doesn’t confirm specific kitchen circuit, GFCI, AFCI, ventilation, or dedicated-circuit rules. Don’t rely on a remembered rule or another home’s remodel. A qualified professional should identify the requirements that apply to the planned scope.
California’s Title 24 Building Energy Efficiency Standards regulate kitchen ventilation. The exact requirements for this project should be confirmed through the current standards or the California Energy Commission. Lighting requirements also need a current project-specific review.
Building permits may be required depending on the scope of work. The City doesn’t provide a verified kitchen-specific threshold in the approved research. Check the proposed work with City of San Diego Development Services before construction begins.
A good plan marks every utility decision before demolition. It also separates confirmed conditions from items that can’t be verified until the appropriate inspection occurs.
Opening to the living room without guessing at the wall
Opening the kitchen can improve the relationship between cooking and living areas. It can also remove cabinet space, change circulation, and introduce structural questions. The wall shouldn’t be labeled removable from appearance, age, or a neighboring floor plan.
Start with the goal. A fully open room isn’t the only option. A wider doorway, a partial opening, or a peninsula connection may provide the desired sightline while retaining useful storage. Draw each option with furniture, appliance doors, and walking paths included.
Then compare what each scheme removes. A wall may currently support upper cabinets, tall pantry storage, switches, or other elements that require a new location. Even when an opening looks attractive in a rendering, the resulting kitchen still needs workable counters and storage.
A licensed local remodeler should review the proposed opening. When the scope requires engineering, the appropriate engineer should confirm the structural plan. Don’t order cabinets or approve a final layout while the wall remains an assumption.
Permit requirements must also be checked for the specific scope. Contact City of San Diego Development Services rather than relying on a generic statement about wall removal. The approved research couldn’t confirm a universal kitchen wall-removal permit rule.
Use drawings to compare the closed and open versions. Include cabinet counts, uninterrupted counter runs, seating, and traffic paths. This makes the tradeoff visible.
For a small Mira Mesa kitchen, a restrained opening can sometimes fit the design goal better than removing the entire separation. The right answer depends on the measured house, the confirmed wall conditions, and how the household uses adjoining rooms.
A remodel sequence that fits a tract home
A clear sequence keeps design choices tied to verified conditions. It also limits the chance that one decision will undermine another.
First, document the existing kitchen. Measure the room, openings, appliances, and visible utilities. Photograph the cabinet interiors, soffit edges, walls, and connection points. Mark anything that still needs professional evaluation.
Second, define the daily problems. Separate storage needs from style preferences. Note where people prepare food, unload groceries, wash dishes, and pass through the room. A household with two regular cooks may need a different plan than one focused on simple meal preparation.
Third, compare layouts. Test a retained galley before assuming the room must expand. Then compare selective openings, a peninsula, or other measured alternatives. Our small kitchen remodel service is relevant when the goal is gaining function within a limited footprint.
Fourth, investigate uncertain conditions. The soffit, wall plan, utilities, and permit needs should move from assumptions to confirmed project information. Some concealed conditions may remain unknown until approved exploratory work occurs. The proposal should identify those unknowns plainly.
Fifth, select appliances and major materials. Confirm that each selection fits the drawings and installation plan. Cabinet dimensions, counter edges, sink choices, ventilation, and lighting should support one coordinated layout.
Sixth, confirm the project documents. Review the scope, exclusions, payment terms, change process, and permit responsibilities. California homeowners can verify a contractor through the CSLB License Check. License status confirms legal standing, not the quality of the proposed design.
Finally, set the work sequence with the selected professional. Demolition, evaluations, approved revisions, utility work, surfaces, cabinets, finishes, and inspections need project-specific coordination. Don’t publish or rely on a generic completion promise. The actual sequence depends on the confirmed scope and the home itself.
When to call us
Call when your Mira Mesa remodel involves a galley redesign, soffit investigation, utility changes, or a possible wall opening. Those decisions need a licensed kitchen remodeling professional who can assess the individual tract home.
Call us at (858) 400-4623 and we’ll connect you with a licensed local kitchen remodeler.