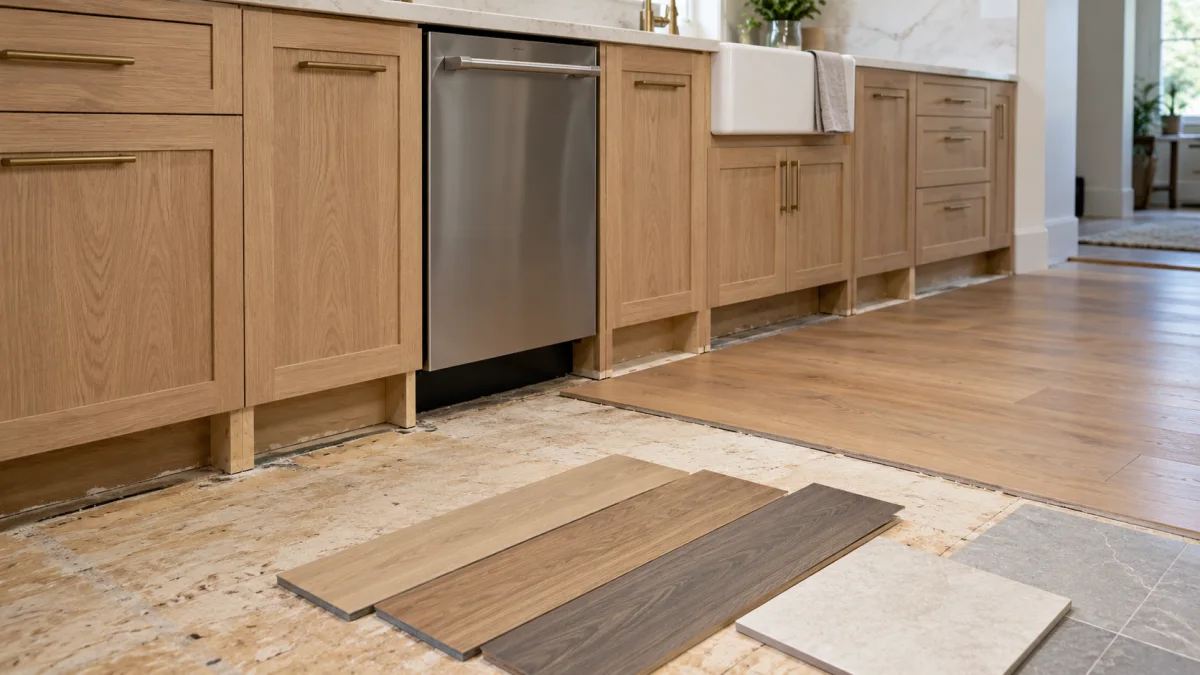
Should a kitchen floor go before or after cabinets? There is no safe universal order. The answer depends on the exact flooring system, its current installation instructions, the cabinet plan, appliance openings, transitions, and who carries responsibility for the finished result.
Choose the products first. Then ask the flooring installer, cabinet installer, and remodeler to approve one written sequence. A slogan such as “floor first is always better” cannot replace the documents for the material going into your room.
Identify the flooring system before choosing the order
Do not decide from the surface name alone. Two products that both look like wood or stone may use different installation methods.
Put these details on the project sheet:
- Manufacturer and exact product line
- Product identifier, color, and finish
- Installation method named in the current instructions
- Required underlayment or preparation listed for that product
- Subfloor condition and any planned correction
- Finished floor thickness at the kitchen and adjoining rooms
- Manufacturer rules for fixed cabinets, islands, and appliances
- Transition pieces and the rooms where they meet
Ask the flooring professional to attach the current installation instructions to the proposal. Ask the cabinet installer to mark every fixed cabinet, panel, island, and appliance opening on the same plan. If the two scopes rely on different assumptions, settle that conflict before either crew begins.
Our kitchen flooring buying guide explains how product, substrate, and daily use belong in the same decision. If you are still comparing materials, the LVP versus tile kitchen guide shows why similar-looking layouts can need different preparation and transitions.
When a floor-first proposal can make sense
A floor-first proposal may be appropriate when the selected product and its written installation method allow it, and when the team wants one continuous finished surface across the room.
Ask what that sequence solves:
- Does it make cabinet-footprint changes easier later?
- Does it simplify the visible floor at cabinet ends or an island?
- Does it help adjoining rooms meet at a planned height?
- Does it give movable appliances a consistent finished surface?
- Who protects the installed floor while cabinets are delivered and set?
The last question matters. A finished surface installed early becomes part of the work site. The proposal should name protection, staging, cleanup, and responsibility for damage. Do not assume the cabinet quote includes floor repair.
A continuous surface is not automatically permission to secure every fixed item over it. The flooring manufacturer’s current instructions control how that specific system may be installed around permanent cabinets and islands. Ask the installer to point to the applicable instruction instead of relying on memory.
When a cabinet-first proposal can make sense
A cabinet-first proposal may be appropriate when the chosen flooring instructions or project sequence call for the floor to meet installed cabinet runs rather than continue beneath them.
Ask how the crew will handle:
- The finished edge at toe kicks and exposed cabinet ends
- Flooring under movable appliances
- The dishwasher opening after finished floor thickness is added
- An island or peninsula footprint
- Transitions at doors and neighboring rooms
- Future access to a damaged flooring section
- A later cabinet-plan change
Cabinet-first does not mean appliance spaces can be ignored. The finished plan still needs a documented surface and height at the refrigerator, range, and dishwasher locations. Give the contractor the exact appliance specifications before cabinet placement is finalized.
The cabinet installation cost guide covers the box schedule, panels, fillers, access, and site conditions that belong in the cabinet proposal. Add the floor sequence to that same scope so it does not become a disagreement between installers.
Appliances can decide whether the plan works
Appliance openings deserve their own elevation and section, not just a rectangle on the floor plan.
For each appliance, record:
- The exact selected model
- Manufacturer installation information available for that model
- Opening width, height, and depth shown on the approved cabinet plan
- Finished floor condition inside the opening
- Countertop and panel relationship around the opening
- Who verifies the opening before cabinets and counters are complete
Do not assume the appliance can be removed later if floor height, toe-kick details, or countertop placement change the opening. Ask the contractor to show the finished condition on the drawing.
The dishwasher deserves careful coordination because it sits below the countertop and between finished cabinet elements. This page does not publish a universal clearance. The selected appliance documents and approved cabinet elevation should show the actual opening.
Map every transition before work starts
Kitchen flooring rarely ends in an empty doorway. It may meet hardwood in a living room, tile in a hall, a patio threshold, or an existing floor beneath an adjacent cabinet run.
Mark every transition on the plan. For each one, ask:
- Which two finished surfaces meet here?
- What are their planned finished heights?
- Is the transition exposed, beneath a door, or beside cabinetry?
- Which trade supplies and installs the transition piece?
- Is the transition included in the flooring proposal?
Do not hide these choices inside a material allowance. A sample board can show color. It cannot show the height stack at a doorway or the finished edge beside a cabinet panel.
If the kitchen opens into another room, read the flooring section in our open-concept kitchen guide. Removing a wall can expose an old floor line and turn a kitchen-only decision into a two-room plan.
Decide who owns the subfloor and preparation
The floor sequence cannot be separated from the surface below it. Ask who inspects the exposed condition and who prices any necessary preparation.
The written scope should identify:
- What can be inspected before demolition
- What will be checked after existing cabinets or flooring are removed
- Which contractor documents a newly visible condition
- How added preparation is described and approved
- Which work pauses while a change is reviewed
- Who confirms readiness for the selected floor system
Avoid an open-ended note that says preparation is extra without describing how a real issue becomes a written change. The project may reveal something that could not be seen earlier. That does not require an unexplained charge.
Building permits may be required depending on the wider remodel scope. For City of San Diego addresses, contact Development Services at 619-446-5000 about the property and proposed work. Elsewhere, use the authority serving that address. Do not infer a permit answer from the floor product alone.
Compare two proposals with one sequence sheet
Give every bidder the same plan and product information. Use a simple responsibility table:
| Step | Product or document | Responsible professional | Included or excluded |
|---|---|---|---|
| Existing material removal | Written demolition scope | Named contractor | Mark clearly |
| Subfloor review | Selected flooring requirements | Flooring professional | Mark clearly |
| Floor preparation | Written method after inspection | Named contractor | Mark clearly |
| Cabinet installation | Approved cabinet plan | Cabinet installer | Mark clearly |
| Flooring installation | Current product instructions | Flooring installer | Mark clearly |
| Appliance openings | Model documents and elevations | Remodeler plus installers | Mark clearly |
| Transitions and trim | Transition schedule | Named installer | Mark clearly |
| Protection and cleanup | Site plan | Named contractor | Mark clearly |
When two bids use different sequences, ask each professional to explain the product document and project condition behind the choice. Compare responsibility as carefully as price.
The decision to put in writing
Before ordering or demolition, the final note should name the flooring product, installation method, cabinet sequence, appliance-opening condition, transitions, preparation responsibility, and protection plan. Keep that note with the drawings and product instructions.
Modern Kitchen SD is a referral service. We do not install floors or cabinets, set product rules, or manage construction. Call (858) 400-4623 and we’ll connect you with a licensed independent local kitchen remodeler who can coordinate the flooring and cabinet scopes for your property. You contract with and pay that professional directly.