Kitchen cabinet installation cost depends on the cabinets, labor, site conditions, and exact scope. A single San Diego market average could not be confirmed, so ask a licensed contractor for a written quote. The most useful number will come from a written quote based on your room, cabinet plan, and installation requirements.
Labor versus materials in a cabinet quote
Cabinet quotes can become confusing when products and installation appear together. Ask for enough detail to see what you’re buying. The proposal should make it clear whether the cabinet boxes, doors, panels, hardware, delivery, and installation labor are included.
Material choices can change the total before installation begins. Stock, semi-custom, and custom cabinets don’t arrive with identical parts or preparation needs. A simple run of standard boxes is different from a design with finished ends, appliance panels, tall pantry units, and built-in details. If you’re considering made-to-order pieces, review our guide to custom kitchen cabinets and built-ins.
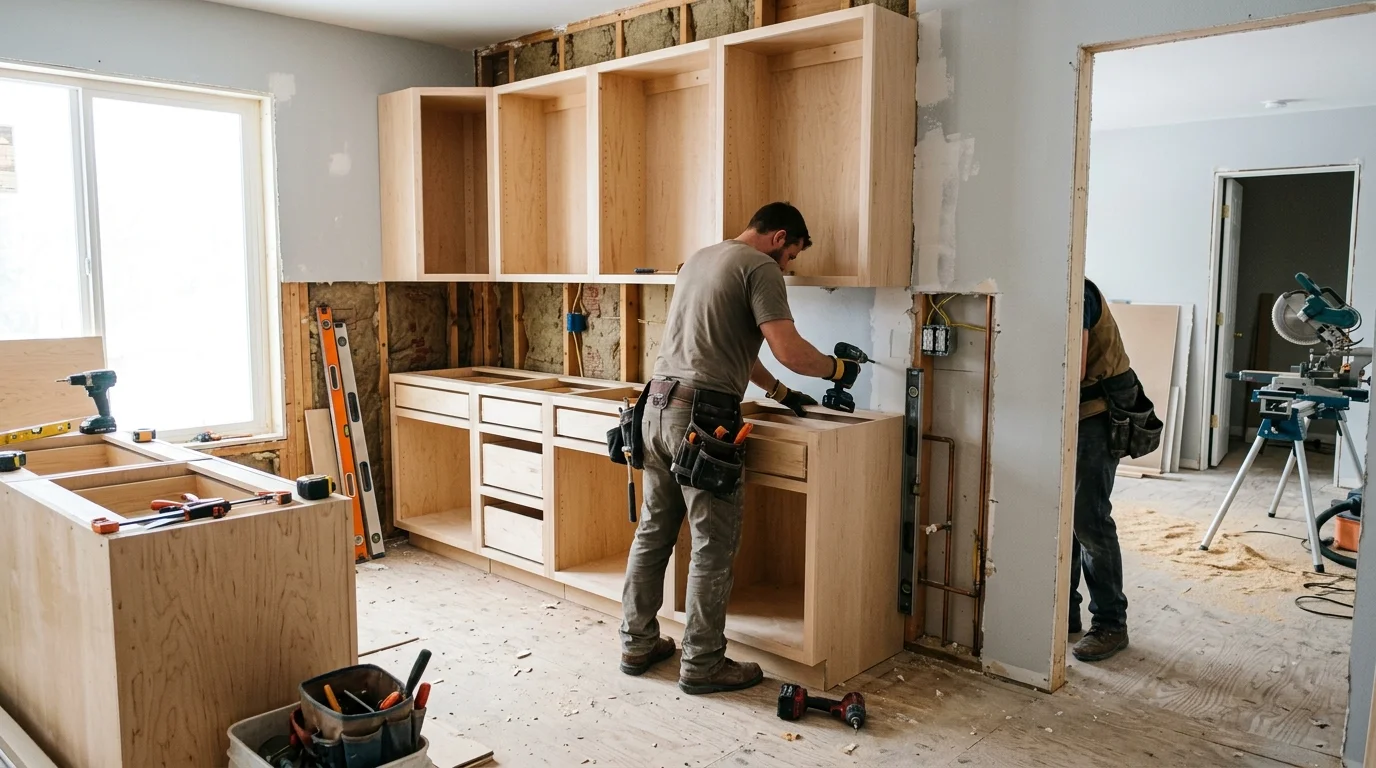
Labor isn’t limited to fastening boxes to a wall. The installer may need to receive and inspect the order, organize components, establish level reference lines, and assemble certain parts. The work may also include door alignment, drawer adjustments, trim, fillers, and hardware placement. Those items should be named instead of hidden inside a vague installation charge.
Ask how delivery damage, missing parts, and manufacturer defects will be handled. A cabinet box that arrives damaged can interrupt the planned sequence. The quote should identify who checks the order and who contacts the supplier.
Access matters too. A Downtown San Diego condo can involve parking rules, elevator scheduling, and a long loading path. A detached home elsewhere in San Diego County may have different access. Give the installer accurate details about stairs, door widths, parking, and material storage. That helps the quote reflect the actual job instead of an ideal setup.
Finally, compare scope before comparing totals. A lower quote may simply exclude work that another proposal includes.
What a linear foot price includes
A linear-foot price can help organize an early cabinet discussion. It isn’t a complete answer by itself. Two kitchens with similar wall lengths can contain very different cabinet combinations, finished surfaces, and installation details.
Ask exactly how the contractor calculates the measurement. One proposal may measure cabinet runs along the wall. Another may separate upper and lower cabinets or price special units outside that measurement. Don’t compare linear-foot figures until the measuring method and exclusions match.
The cabinet specification matters just as much as length. Confirm whether the figure covers boxes, doors, drawer fronts, hinges, drawer hardware, shelves, toe kicks, and standard finished panels. Ask whether knobs and pulls are included as products, installation labor, or neither.
Then review the pieces that rarely fit a simple length calculation. These may include pantry cabinets, refrigerator panels, oven housings, corner units, open shelving, glass doors, and decorative trim. Islands should be identified separately because they may require finished backs and side panels.
Installation scope needs the same attention. Ask whether the figure includes delivery, assembly, layout, fastening, leveling, door adjustment, filler work, scribing, and cleanup. Countertop preparation may also appear as a separate task. The written scope should state where the cabinet install ends and another trade begins.
Treat the linear-foot price as one line in the proposal, not the final comparison tool. A detailed cabinet schedule and room plan will tell you more. If cabinets are one part of a larger project, our San Diego kitchen remodel cost guide explains how to organize the broader scope without relying on an unverified local average.
Demo, filler and scribe work
Removal work can change a cabinet installation quote before the new boxes arrive. Ask whether the proposal includes removing the old cabinets, carrying them out, and preparing the room for installation. Don’t assume the word “demo” covers every related task.
The installer needs to know what remains in place. Countertops, backsplashes, flooring, sinks, and appliances can affect access around the existing cabinets. If other professionals will disconnect or remove those items, the project schedule should identify that responsibility. Modern Kitchen SD doesn’t perform this work. We connect homeowners with licensed, independent local kitchen remodel professionals.
Wall conditions become easier to see after demolition. A cabinet plan may need fillers where a run meets a wall, appliance opening, or another cabinet face. Fillers aren’t wasted space. They can provide clearance for doors, drawers, handles, and nearby surfaces. Ask whether the cabinet order includes the correct filler material and matching finish.
Scribing is the process of fitting trim or cabinet material to an uneven adjoining surface. The amount of fitting can’t always be judged from a basic floor plan. Ask the installer which edges need a close fit and whether that work appears in the quote. Visible end panels, toe kicks, and crown molding deserve particular attention.
Clarify wall repair as well. Cabinet removal may expose holes, damaged finishes, or areas that weren’t finished behind the old layout. The quote should say whether preparation and patching are included or assigned elsewhere.
Permits may be required depending on the wider project scope. For a property inside the City of San Diego, homeowners can consult Development Services. For projects elsewhere in San Diego County, check with the authority serving that address. Don’t assume a cabinet-only proposal answers permit questions involving plumbing, electrical, mechanical, or structural changes.
Frameless installs and level floors
Frameless cabinets place extra visual emphasis on consistent spacing and alignment. Their doors and drawers create a continuous grid across the cabinet run. Small changes between neighboring boxes can become noticeable once the fronts are adjusted.
Ask whether your quote identifies the cabinet construction type. The installer should review the manufacturer’s installation instructions and the approved layout before work starts. Confirm that finished panels, fillers, mounting parts, and trim match that system.
Floor and wall conditions also shape the installation plan. A room may look level until the installer checks the cabinet run. The quote should explain how field conditions will be evaluated and how added fitting work will be approved. Avoid an open-ended allowance that doesn’t describe the problem it covers.
Base cabinets need a consistent reference because they support the countertop layout. Upper cabinets also need clear layout lines, especially near tall units and appliance openings. Ask how the installer will coordinate those elements before boxes are secured.
Flooring sequence can create another quote difference. Some projects place cabinets before new flooring. Others have finished flooring in the cabinet area. Don’t rely on a general rule. Confirm the chosen sequence with the cabinet installer, flooring professional, and contractor managing the complete scope.
Appliance specifications should be available before final cabinet placement. Refrigerator panels, wall ovens, microwaves, dishwashers, and ventilation components can affect openings and surrounding panels. The quote should state who verifies those dimensions against the cabinet plan.
If cabinets are being coordinated with counters, lighting, flooring, and appliance changes, consider treating the work as a full kitchen remodel. One coordinated scope can make responsibility easier to follow, even when independent specialists complete different portions.
Where quotes differ and what to ask
Good quote comparison starts with matching documents. Give each professional the same cabinet plan, product schedule, appliance specifications, photos, and site-access notes. When the starting information changes, the totals won’t represent the same job.
Review each proposal line by line. Look for cabinet products, delivery, storage, demolition, installation, fillers, panels, trim, hardware, adjustments, cleanup, and debris handling. Mark every blank or vague item. Ask whether it’s included, excluded, or priced after the installer visits the property.
The schedule deserves similar attention, but don’t ask for unsupported promises. Instead, ask what must happen before installation begins. Cabinet delivery, room preparation, appliance selections, and trade coordination may affect the sequence. The contract should show who controls each dependency.
Ask how changes will be documented. A wall condition discovered after demolition shouldn’t become an unexplained charge. Request a written description of any added scope before approving it. Keep cabinet drawings, selections, proposal revisions, and approvals together.
California homeowners can verify a contractor through the CSLB License Check. The tool accepts searches by license number, business name, personnel name, or Home Improvement Salesperson information. License status confirms legal standing, but it doesn’t guarantee workmanship. Review the CSLB hiring guidance and check the proposal carefully.
For covered California home improvement contracts, Business and Professions Code §7159 limits the down payment to $1,000 or 10 percent of the contract price, whichever is less. The law includes conditions and required contract language, so review the current statute and your agreement before paying.
Most importantly, ask what the total doesn’t include. That answer often explains the difference between two cabinet installation quotes. A clear exclusion is manageable. An unstated assumption can create conflict after the kitchen has already been taken apart.
When to call us
Call when cabinet installation involves demolition, fitted panels, appliance coordination, or a larger remodeling scope. Modern Kitchen SD can match you with an independent professional serving San Diego County. Call us at (858) 400-4623 and we’ll connect you with a licensed local kitchen remodeler.