In a ducted vs ductless range hood comparison, the airflow path decides the choice. A ducted unit sends kitchen air outdoors. A ductless unit filters that air, then returns it to the kitchen.
How each type works
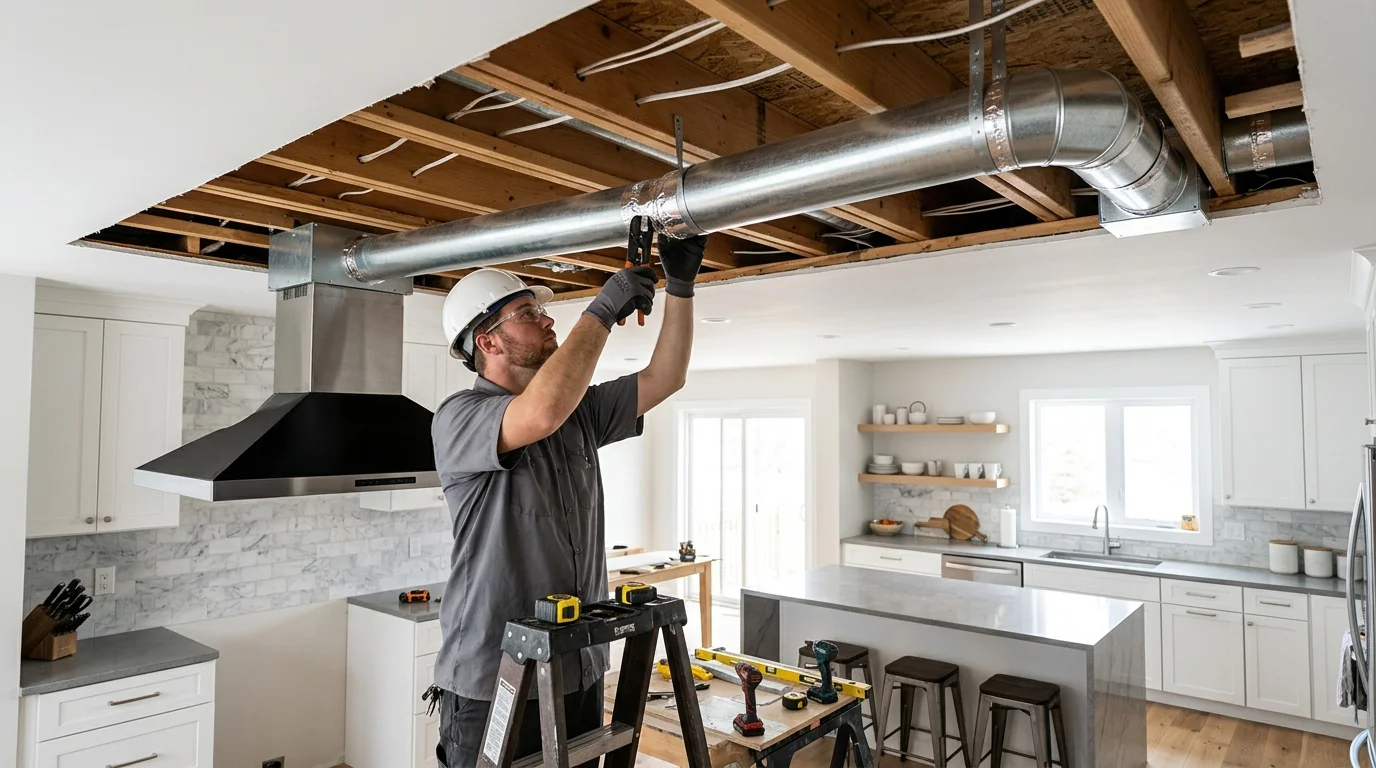
A ducted range hood draws air from above the cooking surface. That air follows a duct toward an exterior termination point. The route might pass through a wall, ceiling, attic, or cabinet area. The available path depends on the kitchen and the surrounding structure.
A ductless hood, also called a recirculating hood, has no outdoor air route. It draws air through its installed filters and releases it back indoors. Nothing travels through an exterior duct because there isn’t one.
Some models can support either configuration. Don’t assume every hood offers both choices. Read the installation manual for the exact model before ordering it. Confirm the required filters, cabinet clearances, and approved installation configurations with the manufacturer.
The distinction matters during early kitchen planning. A hood can look suitable in a showroom but conflict with the intended duct route. Upper cabinets, ceiling details, wall framing, and the cooking location may all affect that plan. An island hood presents different routing questions than a hood mounted against a wall.
Start with the air path, not the hood style. Identify where outdoor exhaust could terminate and what sits between those points. Then compare that route with the manufacturer’s instructions. A licensed remodeler can inspect conditions that aren’t visible from the kitchen.
This choice also belongs in the larger appliance and cabinet layout. Our kitchen design service connects homeowners with local professionals who can coordinate the hood with the planned kitchen. Modern Kitchen SD makes the referral. The independent professional handles the design and physical work.
Grease, moisture and odor removal compared
Both hood types should be judged by what happens after cooking air enters the unit. With a ducted installation, captured air follows the duct outdoors. With a ductless installation, the air passes through the installed filters and returns indoors.
That difference is easy to overlook when two hoods have similar shapes. Decorative covers can conceal a duct, while some recirculating models resemble externally vented units. Product photos alone won’t confirm the configuration. Check the installation documents and the completed air path.
Filters also deserve close attention. Confirm which filter handles grease and whether the selected configuration requires another filter type. The manufacturer should identify the correct parts and explain their care. Don’t substitute a general recommendation for instructions tied to the actual model.
A recirculating hood shouldn’t be treated as outdoor exhaust. It returns air to the room after filtration. Homeowners concerned about cooking moisture or persistent odors should discuss those priorities before selecting a model. Ask the remodeler to explain what the proposed setup sends outside and what it returns indoors.
Avoid choosing from an airflow number alone. Confirm model performance with the manufacturer. Ask the licensed contractor and permitting jurisdiction about any required airflow figure or makeup-air threshold. Those details shouldn’t be guessed.
California’s Title 24 standards regulate kitchen ventilation, but the exact current requirements weren’t confirmed for this article. Check the current standards through the California Energy Commission and ask the project professional which provisions apply. Our separate range hood airflow guide can help organize model questions, but current project requirements still need direct confirmation.
When ducting is impossible
“Impossible” should come after an inspection, not before one. A direct wall route may fail, while another compliant route could exist. The opposite can also happen. A route that looks simple from the kitchen may meet framing, another unit, or an exterior restriction.
This issue often appears when the cooking surface can’t move. A Downtown San Diego condo, a North Park bungalow, and an El Cajon kitchen can present very different routing constraints. The useful question stays the same: is there an approved path from the hood to an allowed exterior location?
Ask the professional to investigate these items:
- The wall, ceiling, and cabinet areas along the proposed route
- The hood manufacturer’s approved duct configuration
- Access needed for installation and future service
- Exterior surfaces affected by a termination point
- Property, association, or project approvals that may apply
- Whether the cooking location could change during the remodel
For shared buildings, confirm the conditions with the property owner or association. Don’t assume an exterior penetration is allowed. Written project documents should identify the approved scope before materials are ordered.
Building permits may be required depending on the work involved. Kitchen-specific permit triggers for this situation couldn’t be confirmed. San Diego residents can check the current process with City of San Diego Development Services. Projects elsewhere in the county should be checked with the authority responsible for that address.
Our guide to kitchen remodel permits in San Diego explains how to organize that conversation. A remodeler should confirm the applicable requirements for the actual property and proposed scope.
If no acceptable outdoor route is available, compare recirculating models using their own documentation. Confirm that the chosen hood supports ductless installation. Also identify the required filter parts before committing to the appliance.
Filter cost and upkeep for recirculating hoods
A ductless hood creates an ongoing filter decision. The exact cost and replacement schedule depend on the selected model and filter. A current market price and universal replacement interval couldn’t be confirmed. Check both with the manufacturer or an authorized seller.
Before buying the hood, locate its manual and parts list. Write down every required filter number. Then confirm availability and current pricing with the manufacturer or an authorized seller. A model’s purchase price tells only part of the ownership story when it requires model-specific replacement parts.
Ask these questions during comparison:
- Which filters are required for ductless operation?
- Which parts are cleaned, and which are replaced?
- What care instructions does the manufacturer publish?
- Where can the exact replacement parts be purchased?
- Does the hood show a filter reminder?
- Can filters be removed without disturbing nearby cabinets?
Keep the manual with the kitchen records. Record the hood model and filter numbers somewhere accessible. That prevents guesswork when packaging changes or several similar parts appear online.
A ducted hood may also contain filters that need care. Outdoor exhaust doesn’t mean the unit is maintenance-free. Follow the manufacturer’s instructions for the installed configuration rather than applying ductless advice to every hood.
Cooking habits may also affect how often the filters need attention, but this article can’t support a universal schedule. Inspect them as directed by the manufacturer. If odor control or airflow seems different, check the manual’s troubleshooting steps and confirm that the correct filters are installed.
Compare long-term access before approving the cabinet design. A beautiful enclosure becomes frustrating when routine filter removal is awkward. The hood, trim, and surrounding cabinets should work together after the remodel is complete.
Retrofitting a duct run
Adding a duct to an existing kitchen starts with investigation. The installer needs to identify a workable route and the areas that route would affect. Opening finished walls without a coordinated plan can turn a focused hood project into wider cabinet, drywall, or ceiling work.
First, confirm that the hood supports ducted installation. Then identify its outlet position using the manufacturer’s documents. That point must coordinate with the cabinet opening, hood height, and proposed duct path.
Next, map what can be checked before demolition. Existing plans may help, but they shouldn’t replace inspection. Conditions inside a wall or ceiling may change the route once the work area is opened. Build room for that possibility into the project plan.
A retrofit may touch several parts of the kitchen:
- Upper cabinets or a decorative hood enclosure
- Wall and ceiling finishes
- The appliance layout
- Electrical work serving the hood
- Exterior finishes near the termination point
- Attic or concealed access areas
Those connections make the hood a remodeling decision, not just an appliance purchase. If cabinets, counters, or the cooking location are already changing, coordinate the duct plan within the full kitchen remodel. That gives the matched professional a chance to align the route with the rest of the scope.
Permit requirements depend on the proposed work and responsible jurisdiction. A universal rule for range-hood retrofits couldn’t be confirmed. Ask the appropriate local authority and the licensed professional before work begins.
Request a written description of the planned configuration. It should identify whether the hood will exhaust outdoors or recirculate indoors. It should also name the model being installed. That simple record reduces confusion between the design, ordering, and construction stages.
When to call us
Call when the hood choice affects cabinets, walls, ceilings, electrical work, or an exterior duct route. Modern Kitchen SD can match you with an independent professional for the project.
Call us at (858) 400-4623 and we’ll connect you with a licensed local kitchen remodeler.