How to plan a kitchen layout
A measured sketch and a list of what has to stay in place let you have a useful first conversation with a designer or contractor. Confirm aisle and appliance clearances with the people who will build the kitchen, not with a generic rule of thumb.
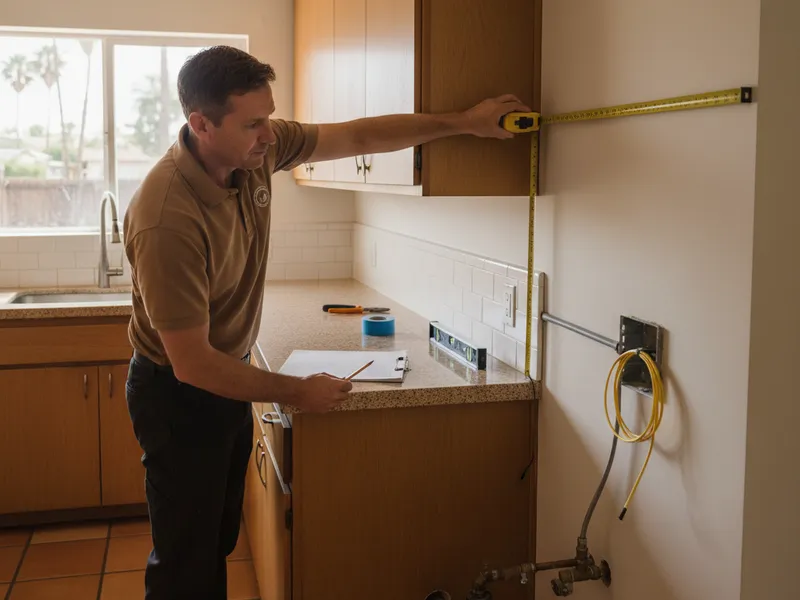
What you'll learn
- How to sketch a to-scale floor plan on graph paper
- Which work aisles, doors, and seating zones to mark before placing cabinets
- Where to mark plumbing, electrical, and gas rough-in locations
Step by step
- Measure every wall and opening
Record the length of each wall, the width and height of every window and door, and the distance from each corner to the nearest opening. Measure to the nearest quarter inch and double-check each number.
- Sketch the existing layout on graph paper
Use a scale of one quarter inch per foot. Draw each wall, mark windows and doors, and note the location of the sink drain, gas stub-out, and any existing electrical outlets on the walls and ceiling.
- Mark clearance and door-swing zones
Mark the work aisles, appliance doors, cabinet doors, and seating zones on your sketch. Ask the designer or contractor to verify the proposed clearances against the appliance specifications and the requirements that apply to your project.
- Try two or three layout options
Sketch a galley, an L-shape, and a U-shape if the space allows. Compare the walking paths among the sink, refrigerator, range, pantry, and main prep area, then discuss the tradeoffs with the designer or contractor.
Photograph each wall at eye level with a tape measure in frame. That record helps the designer and gives you a paper trail if rough-in locations shift during demo.
Want a contractor to review the kitchen?
Modern Kitchen SD is a referral service. Leave a message with your city and project scope, and we will try to connect you with an independent kitchen remodeler that serves your area.
Keep learning.

How to choose a countertop material
Countertop material affects care, heat and moisture exposure, seams, and the installed quote. Compare samples in your own kitchen light and use manufacturer instructions plus itemized quotes, not a single best-surface ranking.

How to pick a cabinet style and finish
Cabinet style and finish set the tone for the entire kitchen. Getting the door profile, box construction, and hardware right before you order prevents an expensive change after fabrication.

How to set a kitchen remodel budget
Kitchen remodel quotes run short when the written scope omits permits, labor, appliances, allowances, or hidden conditions found after demo. A comparable itemized quote is more useful than a single target number.